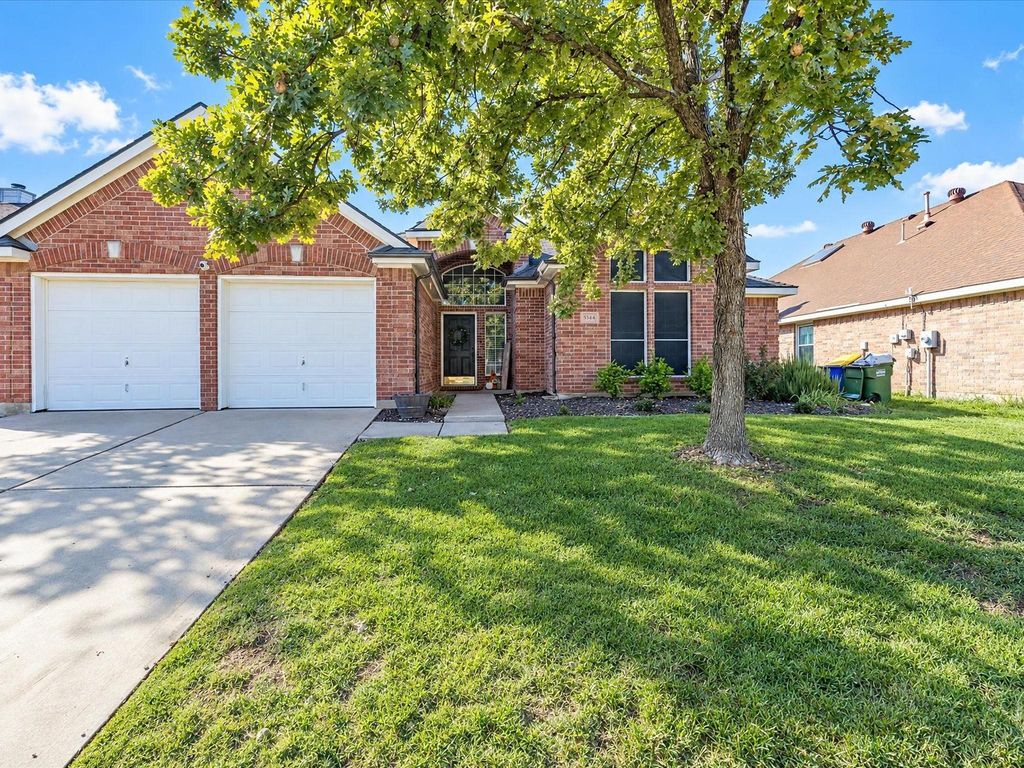
[[800]]5344 Ridge View Dr is listed for sale at 400,000. The Residential - Single Family property has 4 bedrooms, 3 Full Bathrooms, 2487 square feet, and was built in 2001. The lot size is 7318.08 Square feet.[[500]]Soaring ceilings, beautiful curb appeal and a layout that just feels right! From the moment you walk in, youll notice the open feel, wood-look flooring, modern light fixtures and gorgeous see-through fireplace connecting 2 spacious living areas. Shiplap and cedar accents add warmth, character and a little something special you dont find in every home.The kitchen is ready to be the heart of your home, featuring granite countertops, SS appliances, an updated backsplash, breakfast bar and plenty of counter space. Whether its a quiet night in or a house full of family and friends, the open layout and both formal and casual dining options make it easy to bring everyone together.This thoughtfully designed, single-story home offers 4 BRs and 3 full baths in a split-BR floor plan that gives everyone room to spread out. The spacious primary suite is your own private retreat, complete with a charming window seat, ensuite bath and walk-in closet. Secondary BRs offer flexibility for family, guests or a home office, with ensuite bath access adding even more convenience.Out back, enjoy your own space to unwind, with a cozy sitting area and plenty of grassy space for kids, pets or simply soaking up some fresh air. With soaring ceilings, distinctive finishes, multiple living spaces and room to entertain or relax, this home brings together character, comfort and everyday functionality. Come take a look and you will feel right at home!
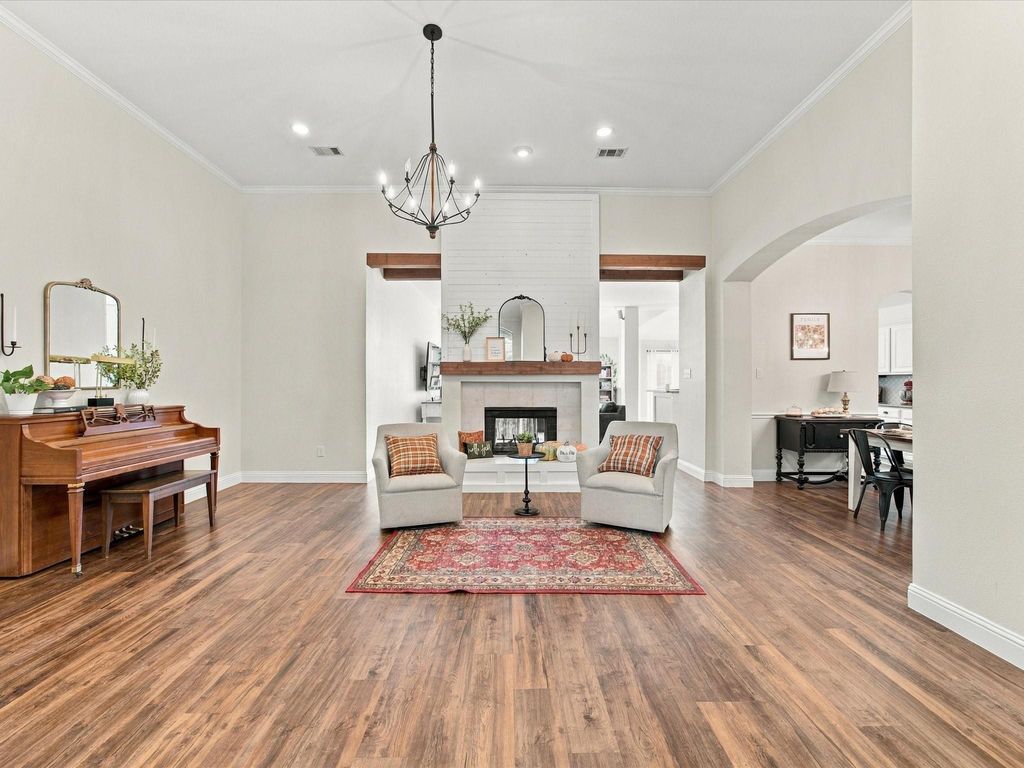
Soaring ceilings, beautiful curb appeal and a layout that just feels right! From the moment you walk in, you’ll notice the open feel, wood-look flooring, modern light fixtures and gorgeous see-through fireplace connecting 2 spacious living areas. Shiplap and cedar accents add warmth, character and a little something special you don’t find in every home.
The kitchen is ready to be the heart of your home, featuring granite countertops, SS appliances, an updated backsplash, breakfast bar and plenty of counter space. Whether it’s a quiet night in or a house full of family and friends, the open layout and both formal and casual dining options make it easy to bring everyone together.
This thoughtfully designed, single-story home offers 4 BRs and 3 full baths in a split-BR floor plan that gives everyone room to spread out. The spacious primary suite is your own private retreat, complete with a charming window seat, ensuite bath and walk-in closet. Secondary BRs offer flexibility for family, guests or a home office, with ensuite bath access adding even more convenience.
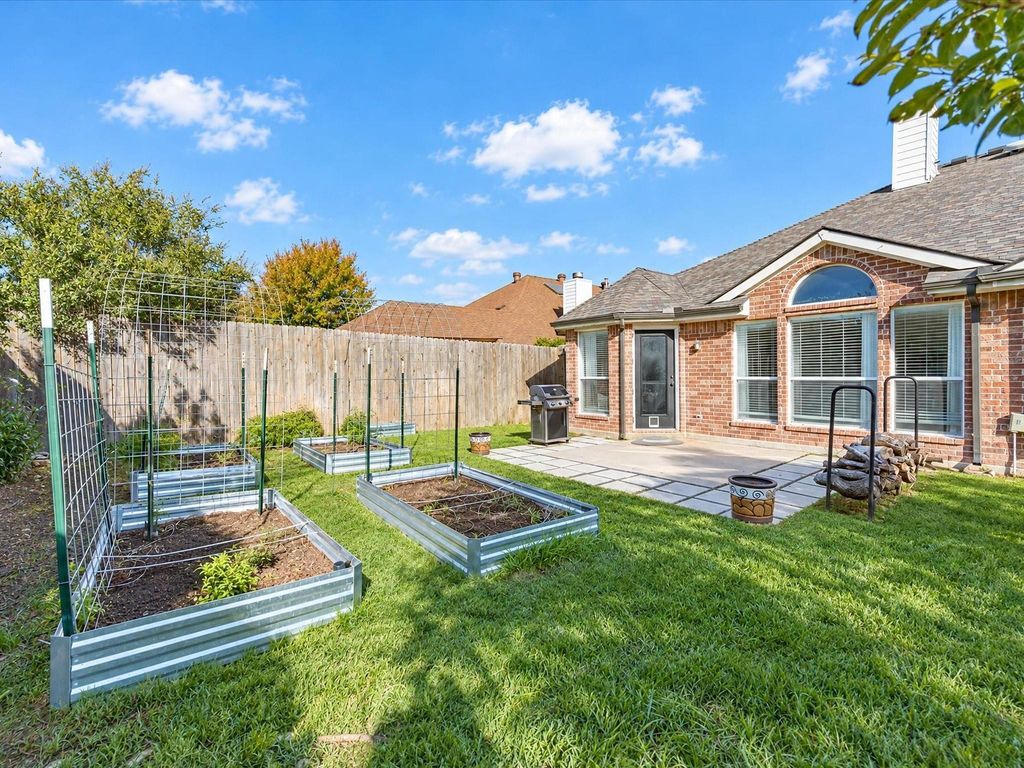
Out back, enjoy your own space to unwind, with a cozy sitting area and plenty of grassy space for kids, pets or simply soaking up some fresh air. With soaring ceilings, distinctive finishes, multiple living spaces and room to entertain or relax, this home brings together character, comfort and everyday functionality. Come take a look and you will feel right at home!
Cable TV Available, Decorative Lighting, Eat-in Kitchen, Granite Counters, High Speed Internet Available, Open Floorplan, Pantry, Vaulted Ceiling(s), Walk-In Closet(s)
Driveway, Enclosed, Garage, Garage Door Opener, Garage Double Door, Garage Faces Front
Parking Space
Garage 2 / Carport 0 / Total Covered 2
Fencing
Back Yard,Fenced,Full,Gate,High Fence,Wood
Porch
Front Porch
Utility
Cable Available,City Sewer,City Water,Curbs,Electricity Available,Individual Gas Meter,Individual Water Meter,Natural Gas Available,Phone Available,Sidewalk
Disclaimer: Lot configuration and dimensions are estimates, not based on personal knowledge and come from a third party (Digital Map Products); therefore, you should not rely on the estimates and perform independent confirmation as to their accuracy
School information is computer generated and may not be accurate or current. Buyer must independently verify and confirm enrollment. Please contact the school district to determine the schools to which this property is zoned.







 Just listed
 Currency converter





 Share


 Erase note
 You currently have no custom folders