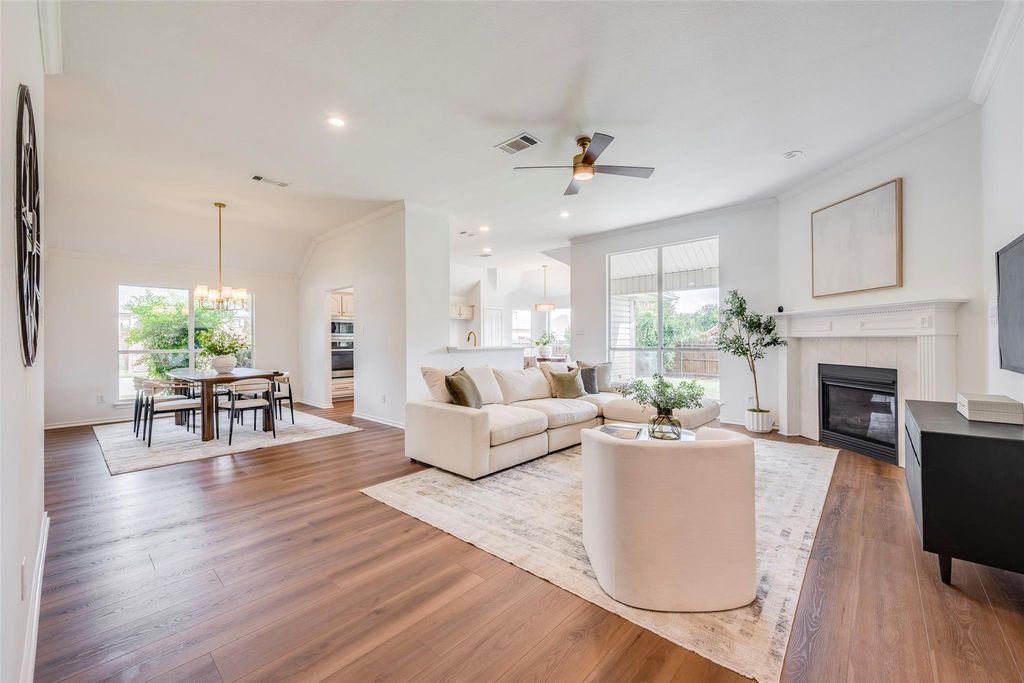
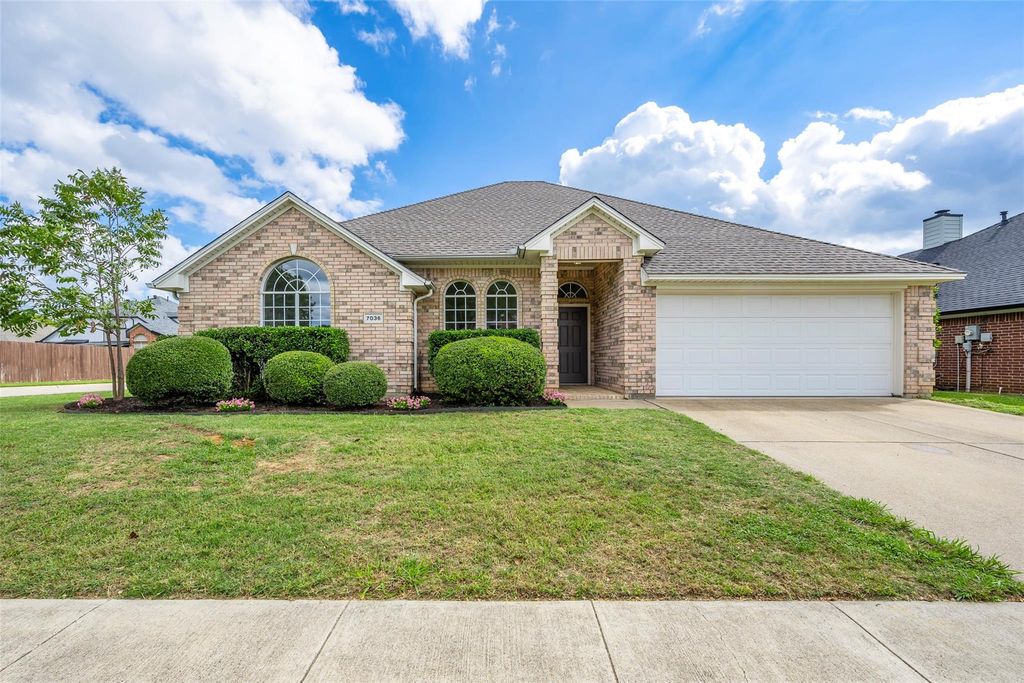
[[800]]7036 Herman Jared Dr is listed for sale at 419,000. The Residential - Single Family property has 3 bedrooms, 2 Full Bathrooms, 1805 square feet, and was built in 1997. The lot size is 8624.88 Square feet.[[500]]Fresh design. Inviting spaces. A beautiful new beginning. Welcome to 7036 Herman Jared Drive, where a renovation completed in October 2026 brings contemporary style to an established North Richland Hills setting.This beautifully updated three-bedroom, two-bath home features an open-concept layout with high ceilings, luxury vinyl plank flooring, fresh paint, and thoughtfully selected designer lighting. A gas fireplace anchors the living area, creating a welcoming backdrop for quiet evenings or gathering with friends. The refreshed kitchen shines with quartz countertops, updated appliances, and beautiful lighting. A separate breakfast room makes everyday meals easy, while the dedicated dining room offers space for holiday dinners, celebrations, and lingering conversations. Step outside to the covered back porcha comfortable spot for morning coffee or unwinding at the end of the day. Inside, cohesive finishes bring a polished feel throughout, and professional staging helps you picture how beautifully the spaces can live.Offered at 419,000, this home pairs the fresh finishes buyers love with the appeal of an established neighborhood. Beautifully renovated and ready for its next chaptercome see what makes this North Richland Hills home stand out. Buyer to verify schools and measurements.
Fresh design. Inviting spaces. A beautiful new beginning. Welcome to 7036 Herman Jared Drive, where a renovation completed in October 2026 brings contemporary style to an established North Richland Hills setting.
This beautifully updated three-bedroom, two-bath home features an open-concept layout with high ceilings, luxury vinyl plank flooring, fresh paint, and thoughtfully selected designer lighting. A gas fireplace anchors the living area, creating a welcoming backdrop for quiet evenings or gathering with friends. The refreshed kitchen shines with quartz countertops, updated appliances, and beautiful lighting. A separate breakfast room makes everyday meals easy, while the dedicated dining room offers space for holiday dinners, celebrations, and lingering conversations.
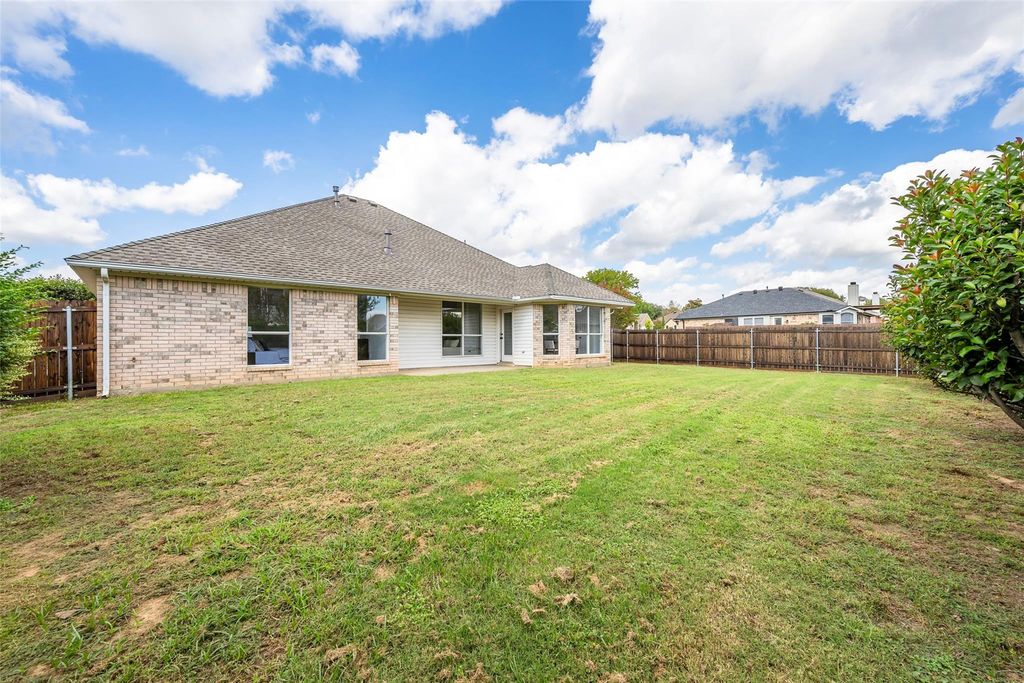
Step outside to the covered back porch—a comfortable spot for morning coffee or unwinding at the end of the day. Inside, cohesive finishes bring a polished feel throughout, and professional staging helps you picture how beautifully the spaces can live.
Offered at $419,000, this home pairs the fresh finishes buyers love with the appeal of an established neighborhood. Beautifully renovated and ready for its next chapter—come see what makes this North Richland Hills home stand out. Buyer to verify schools and measurements.
Disclaimer: Lot configuration and dimensions are estimates, not based on personal knowledge and come from a third party (Digital Map Products); therefore, you should not rely on the estimates and perform independent confirmation as to their accuracy
School information is computer generated and may not be accurate or current. Buyer must independently verify and confirm enrollment. Please contact the school district to determine the schools to which this property is zoned.







 Currency converter


 Share


 Erase note
 You currently have no custom folders