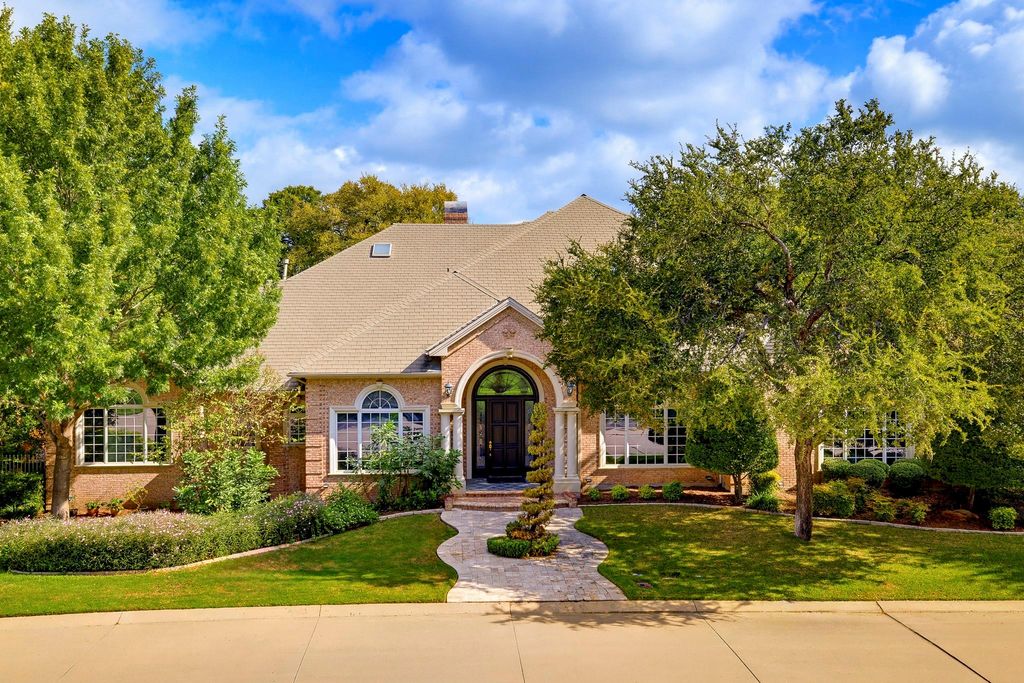
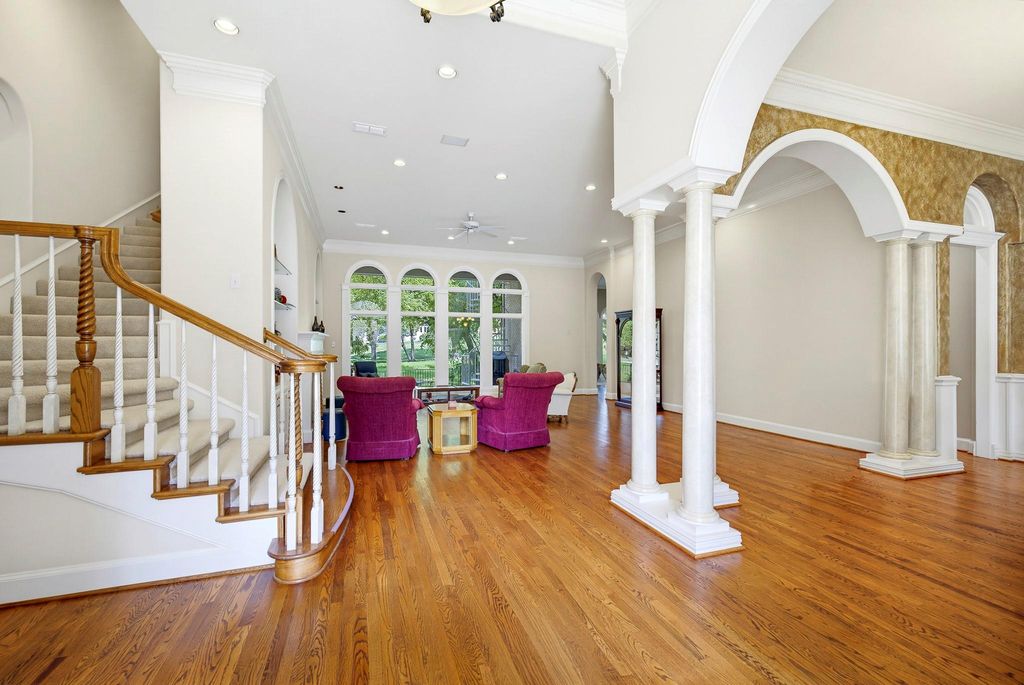
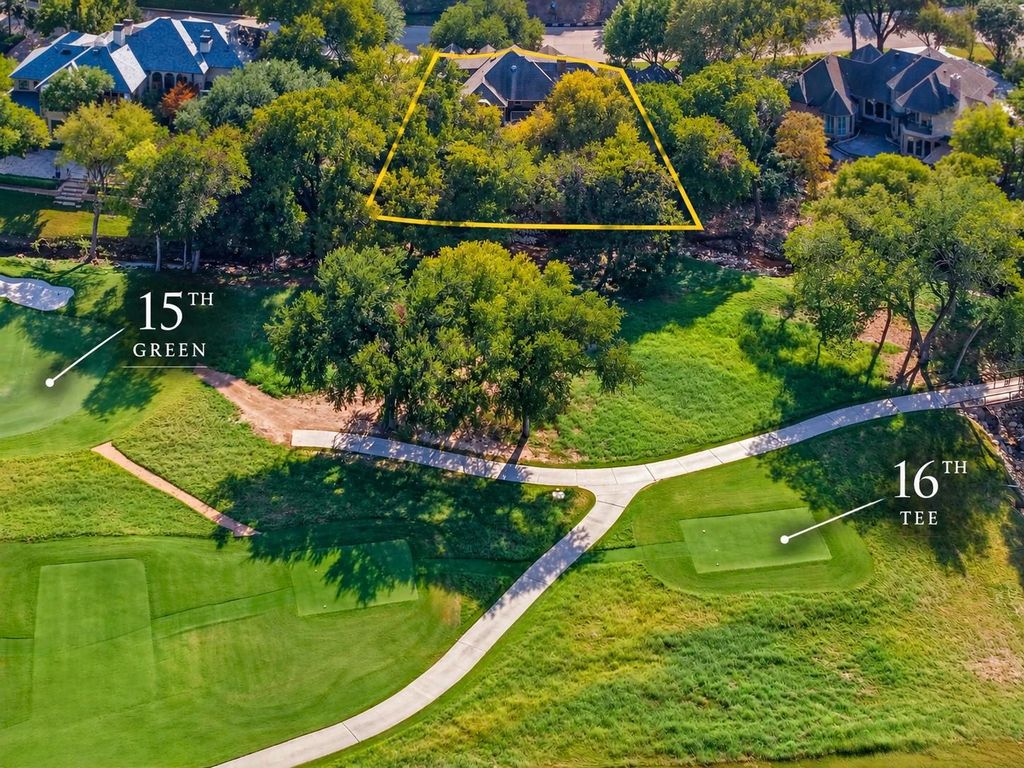
[[800]]7012 Saucon Valley Dr is listed for sale at 1,590,000. The Residential - Single Family property has 4 bedrooms, 5 Full Bathrooms, 1 Half Bathroom, 5415 square feet, and was built in 1995. The lot size is 13547.2 Square feet.[[500]]Nestled within the guarded and gated community of Mira Vista, this stunning traditional home offers an exceptional blend of timeless elegance, comfort, and resort-style living, overlooking the 15th green and 16th tee box with incredible golf course views. Featuring 4 bedrooms, 5 full bathrooms, a half bath, four spacious living areas, two dining areas, a dedicated office, and a three-car garage, this thoughtfully designed home offers plenty of room for everyday living, working, and entertaining. The upstairs flex space provides endless possibilities for a game room, or additional retreat, while the luxurious primary suite boasts a beautiful bathroom connected to a dedicated workout space. Step outside to an incredible backyard oasis complete with a sparkling pool, generous entertaining areas, mature trees, abundant shade, and a charming creek, creating a peaceful, private setting that feels like a retreat. With its picturesque golf course views, versatile living spaces, and exceptional outdoor amenities, this home offers a rare opportunity to enjoy the best of Mira Vista living.
Nestled within the guarded and gated community of Mira Vista, this stunning traditional home offers an exceptional blend of timeless elegance, comfort, and resort-style living, overlooking the 15th green and 16th tee box with incredible golf course views. Featuring 4 bedrooms, 5 full bathrooms, a half bath, four spacious living areas, two dining areas, a dedicated office, and a three-car garage, this thoughtfully designed home offers plenty of room for everyday living, working, and entertaining. The upstairs flex space provides endless possibilities for a game room, or additional retreat, while the luxurious primary suite boasts a beautiful bathroom connected to a dedicated workout space. Step outside to an incredible backyard oasis complete with a sparkling pool, generous entertaining areas, mature trees, abundant shade, and a charming creek, creating a peaceful, private setting that feels like a retreat. With its picturesque golf course views, versatile living spaces, and exceptional outdoor amenities, this home offers a rare opportunity to enjoy the best of Mira Vista living.
Disclaimer: Lot configuration and dimensions are estimates, not based on personal knowledge and come from a third party (Digital Map Products); therefore, you should not rely on the estimates and perform independent confirmation as to their accuracy
School information is computer generated and may not be accurate or current. Buyer must independently verify and confirm enrollment. Please contact the school district to determine the schools to which this property is zoned.







 Just listed
 Currency converter


 Share


 Erase note
 You currently have no custom folders