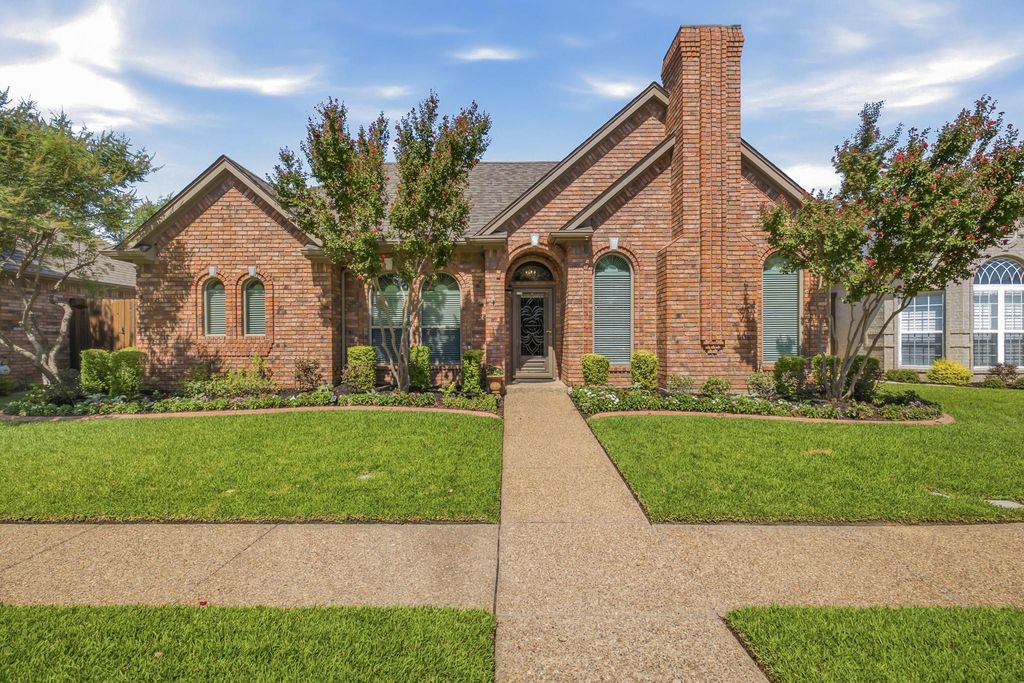
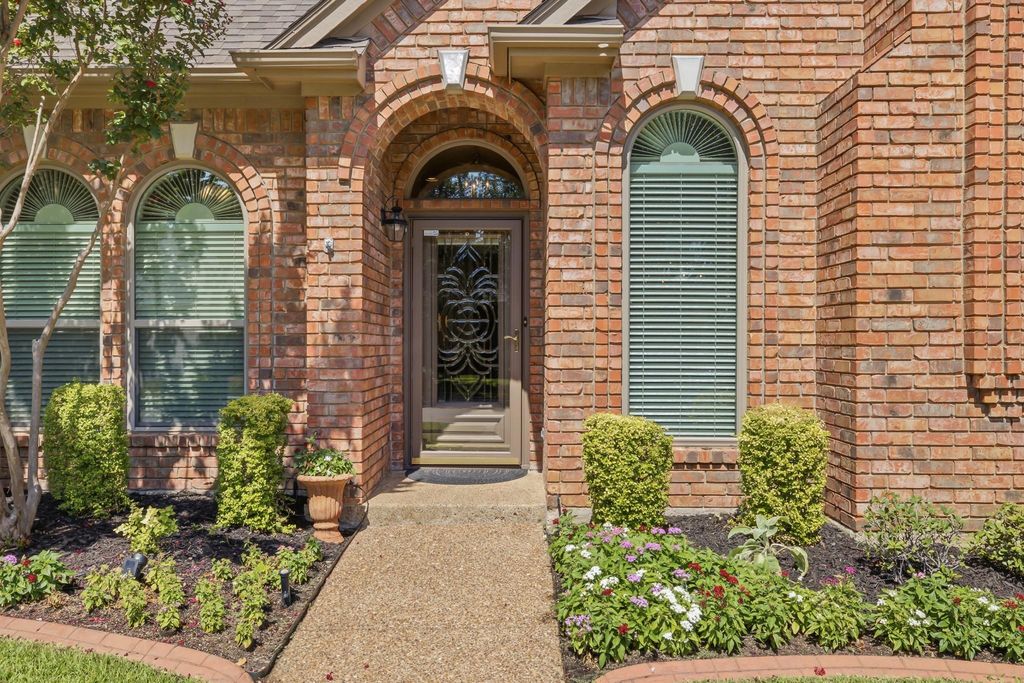
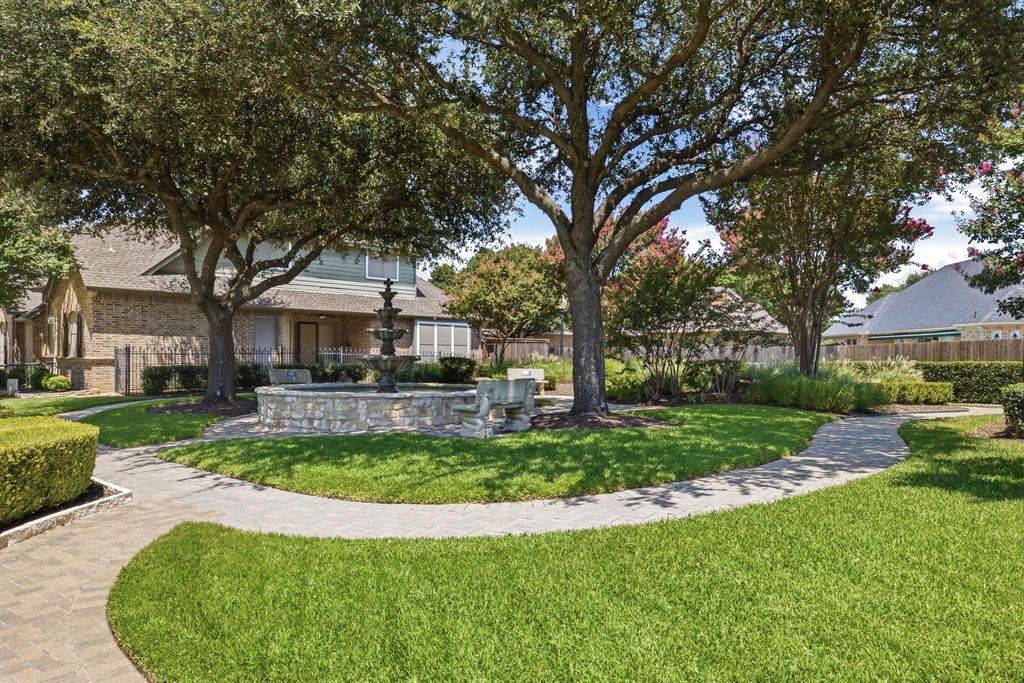
[[800]]2224 Cachelle Ct is listed for sale at 499,900. The Residential - Single Family property has 3 bedrooms, 2 Full Bathrooms, 1 Half Bathroom, 2202 square feet, and was built in 1997. The lot size is 6011.28 Square feet.[[500]]LOCATION, LOCATION! ON THIS LUXURY LOCK AND LEAVE, SINGLE STORY LOCATED IN THE GATED BEDFORD PARC COMMUNITY. This 3-bedroom, 2.5-bath residence offers wonderful HIGH END finishes, thoughtful updates, and a lovely backyard retreat with a patio perfect for relaxing or entertaining. The spacious living room features a fireplace and opens to the dining room, creating an inviting space for gatherings. The separate breakfast room offers a comfortable spot for casual meals. The spacious kitchen features QUARTZ countertops, a GAS cooktop, breakfast bar, ample cabinetry, and a convenient desk. A dedicated office with desk, cabinets, and bookcases provides a stylish and functional workspace. The updated primary bath is a true retreat with quartz counters, dual sinks and vanities, a freestanding soaking tub, and separate shower with bench seating. Additional highlights include updated flooring, updated energy efficient windows, built-in garage cabinets, and workstation, plus wonderful finishes and special features throughout. Enjoy low-maintenance living in this desirable gated community with easy access to shopping, dining, major highways, and all that this central DFW location has to offer! HOA MOWS FRONT LAWN!
LOCATION, LOCATION! ON THIS LUXURY LOCK AND LEAVE, SINGLE STORY LOCATED IN THE GATED BEDFORD PARC COMMUNITY. This 3-bedroom, 2.5-bath residence offers wonderful HIGH END finishes, thoughtful updates, and a lovely backyard retreat with a patio perfect for relaxing or entertaining. The spacious living room features a fireplace and opens to the dining room, creating an inviting space for gatherings. The separate breakfast room offers a comfortable spot for casual meals. The spacious kitchen features QUARTZ countertops, a GAS cooktop, breakfast bar, ample cabinetry, and a convenient desk. A dedicated office with desk, cabinets, and bookcases provides a stylish and functional workspace. The updated primary bath is a true retreat with quartz counters, dual sinks and vanities, a freestanding soaking tub, and separate shower with bench seating. Additional highlights include updated flooring, updated energy efficient windows, built-in garage cabinets, and workstation, plus wonderful finishes and special features throughout. Enjoy low-maintenance living in this desirable gated community with easy access to shopping, dining, major highways, and all that this central DFW location has to offer! HOA MOWS FRONT LAWN!
Disclaimer: Lot configuration and dimensions are estimates, not based on personal knowledge and come from a third party (Digital Map Products); therefore, you should not rely on the estimates and perform independent confirmation as to their accuracy
School information is computer generated and may not be accurate or current. Buyer must independently verify and confirm enrollment. Please contact the school district to determine the schools to which this property is zoned.







 Currency converter








 Share
Share


 Erase note
 You currently have no custom folders