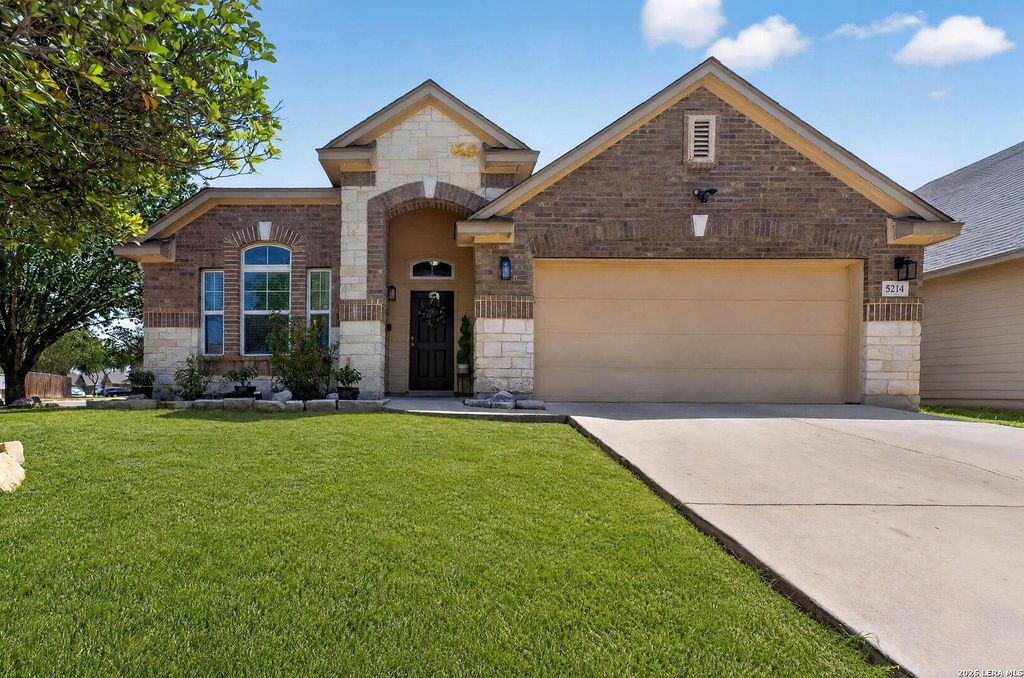
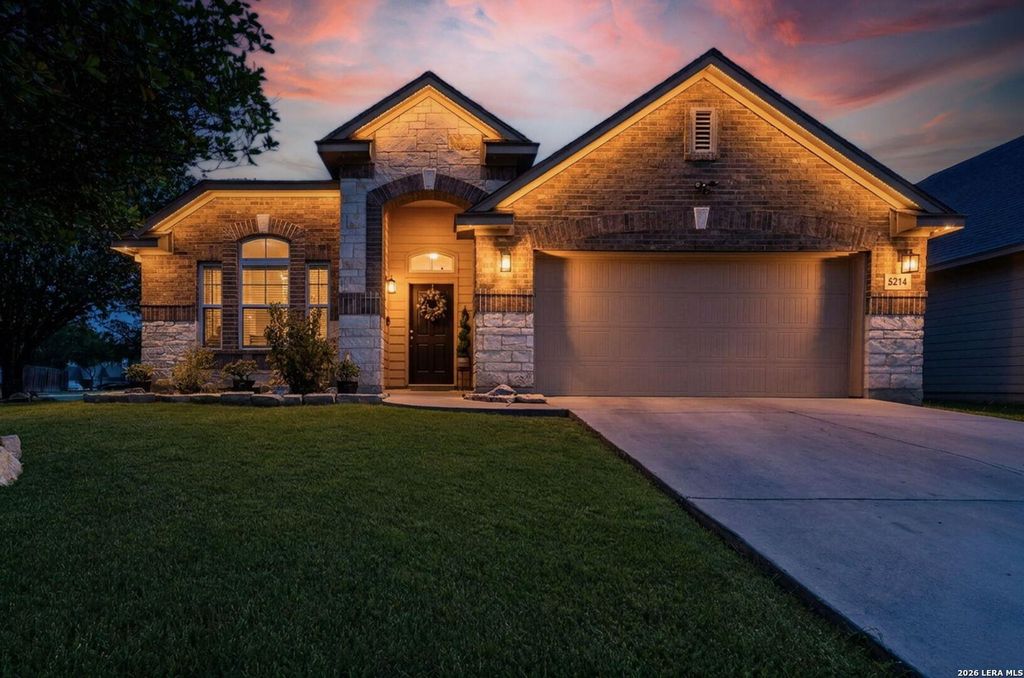
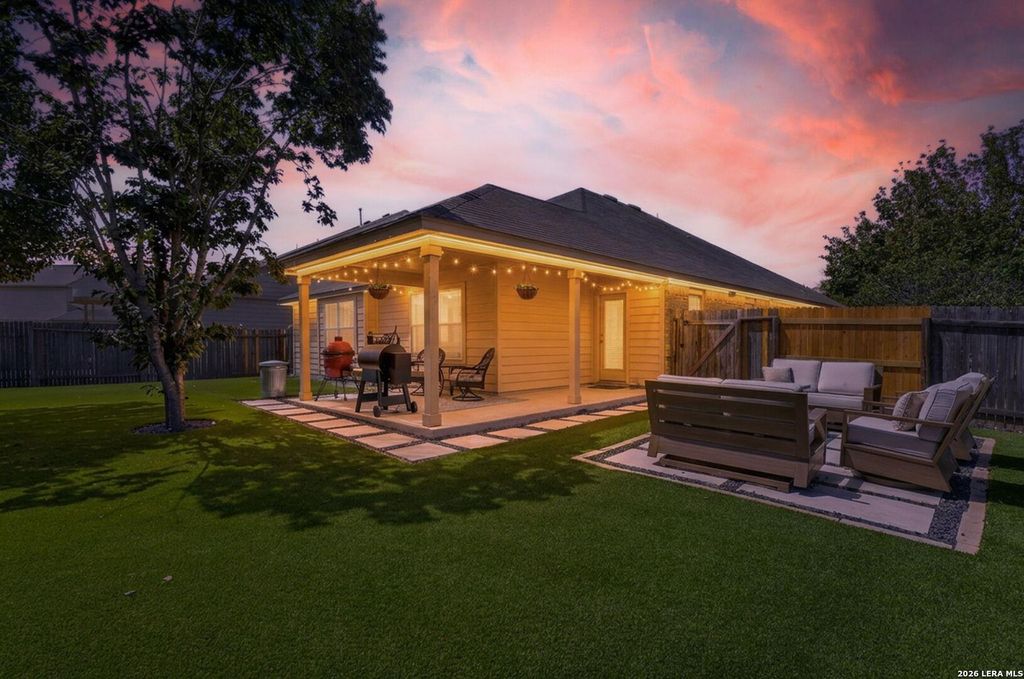
[[800]]5214 Gemsbuck Chase is listed for sale at 309,999. The Single-Family property has 3 bedrooms, 2 Full Bathrooms, 1937 square feet, and was built in 2010.[[500]]Welcome to this beautifully updated one story home ideally situated on a desirable corner lot, where stylish updates, effortless living, and exceptional outdoor entertaining come together beautifully! From the moment you step inside, you will appreciate the thoughtfully designed open concept floor plan offering over 1,900 square feet of inviting living space. This spacious 3 bedroom, 2 bathroom home features a dedicated office and versatile flex space, providing the perfect balance of functionality and flexibility for work, relaxation, and everyday living. At the heart of the home, the beautifully updated kitchen makes a statement with elegant lacquer painted cabinetry, a backsplash, granite countertops, and a spacious eat in island. Luxury vinyl plank flooring flows throughout the home, complemented by fresh interior paint. The primary suite offers a peaceful retreat with a spacious ensuite bathroom designed for relaxation. Unwind in the large garden tub, refresh in the walk in shower
Welcome to this beautifully updated one story home ideally situated on a desirable corner lot, where stylish updates, effortless living, and exceptional outdoor entertaining come together beautifully! From the moment you step inside, you will appreciate the thoughtfully designed open concept floor plan offering over 1,900 square feet of inviting living space. This spacious 3 bedroom, 2 bathroom home features a dedicated office and versatile flex space, providing the perfect balance of functionality and flexibility for work, relaxation, and everyday living. At the heart of the home, the beautifully updated kitchen makes a statement with elegant lacquer painted cabinetry, a backsplash, granite countertops, and a spacious eat in island. Luxury vinyl plank flooring flows throughout the home, complemented by fresh interior paint. The primary suite offers a peaceful retreat with a spacious ensuite bathroom designed for relaxation. Unwind in the large garden tub, refresh in the walk in shower
MLS#
SA2017465
List Price
$309,999 ($160/Sqft.)
Listing Status
Under Contract - OP
Address
5214 Gemsbuck Chase
City
San Antonio
State
TX
Zip Code
78251
County
Bexar County
Subdivision
WESTOVER VALLEY
Legal Description
Ncb 17642 (Westover Valley Ut-2D), Block 41 Lot 28 2008-Acct
Disclaimer: Lot configuration and dimensions are estimates, not based on personal knowledge and come from a third party (Digital Map Products); therefore, you should not rely on the estimates and perform independent confirmation as to their accuracy
School information is computer generated and may not be accurate or current. Buyer must independently verify and confirm enrollment. Please contact the school district to determine the schools to which this property is zoned.







 Just listed
 Currency converter








 Share
Share


 Erase note
 You currently have no custom folders