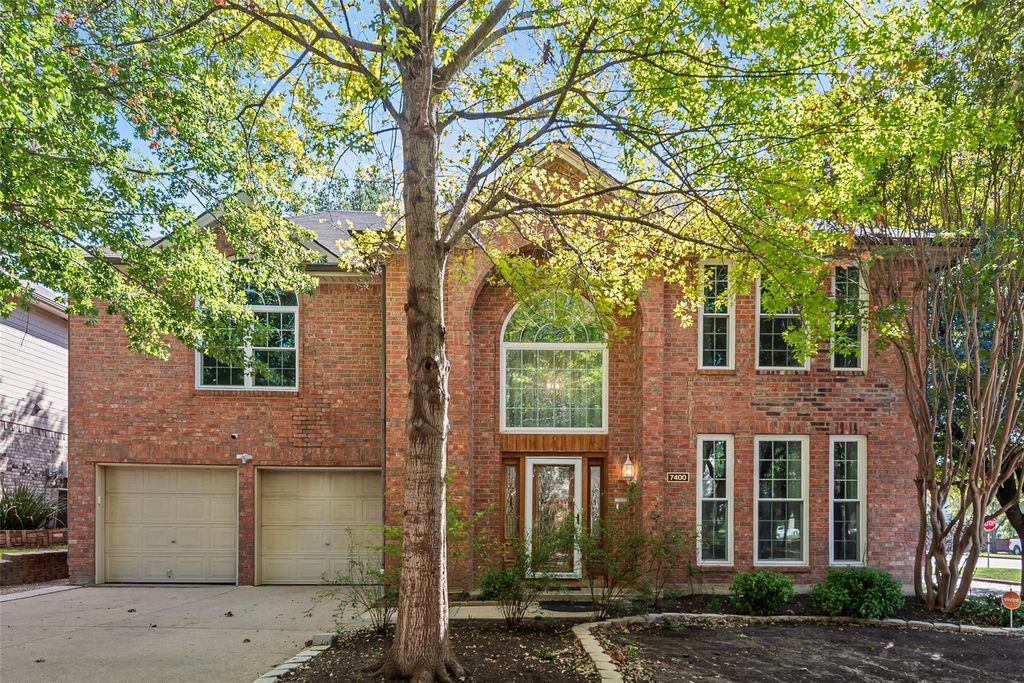
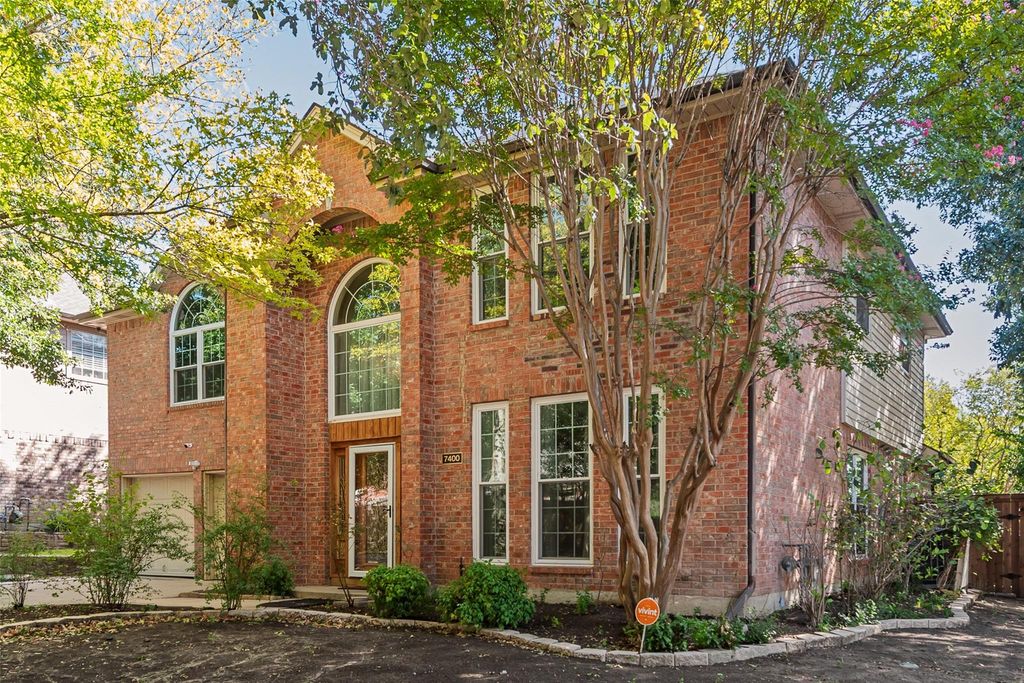
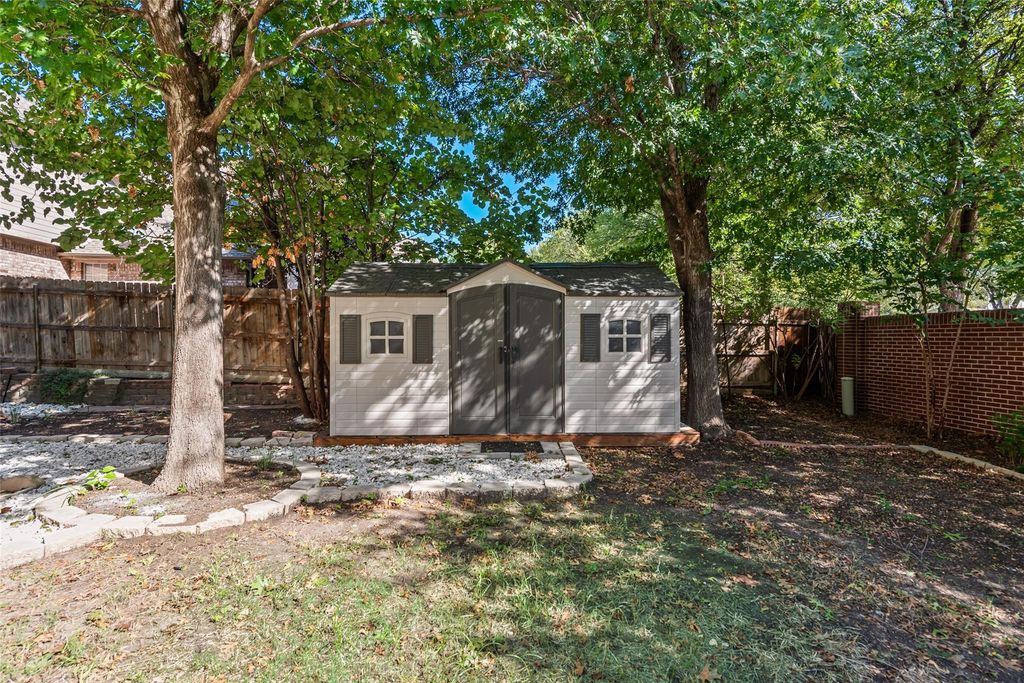
[[800]]7400 Bear Lake Dr is listed for sale at 339,500. The Residential - Single Family property has 4 bedrooms, 2 Full Bathrooms, 1 Half Bathroom, 2638 square feet, and was built in 1993. The lot size is 7710.12 Square feet.[[500]]Discover exceptional value in the sought-after Park Glen community of North Fort Worth! Situated on a desirable corner lot within Keller ISD, this spacious 4-bedroom, 2.5-bath home offers approximately 2,638 square feet of versatile living space and an incredible opportunity to make it your own. Major recent improvements include NEW HVAC systems, NEW energy-efficient windows, and a NEW front door, providing valuable upgrades where they matter most. Inside, soaring ceilings and abundant natural light create an inviting atmosphere, while multiple living and dining areas offer flexibility for everyday living and entertaining. The kitchen features granite countertops and generous workspace, while the upstairs layout includes all four bedrooms and a spacious game room or second living area. Step outside to enjoy a large fenced backyard, complete with a storage shed and room for outdoor entertaining, gardening, or recreation. Enjoy convenient access to neighborhood parks, walking trails, shopping, dining, Alliance Town Center, and major highways including I-35W and Loop 820. With important improvements already completed and opportunities for additional personalization, this Park Glen home delivers space, location, and exceptional potential at an attractive price. Schedule your private showing today!
Discover exceptional value in the sought-after Park Glen community of North Fort Worth! Situated on a desirable corner lot within Keller ISD, this spacious 4-bedroom, 2.5-bath home offers approximately 2,638 square feet of versatile living space and an incredible opportunity to make it your own. Major recent improvements include NEW HVAC systems, NEW energy-efficient windows, and a NEW front door, providing valuable upgrades where they matter most. Inside, soaring ceilings and abundant natural light create an inviting atmosphere, while multiple living and dining areas offer flexibility for everyday living and entertaining. The kitchen features granite countertops and generous workspace, while the upstairs layout includes all four bedrooms and a spacious game room or second living area. Step outside to enjoy a large fenced backyard, complete with a storage shed and room for outdoor entertaining, gardening, or recreation. Enjoy convenient access to neighborhood parks, walking trails, shopping, dining, Alliance Town Center, and major highways including I-35W and Loop 820. With important improvements already completed and opportunities for additional personalization, this Park Glen home delivers space, location, and exceptional potential at an attractive price. Schedule your private showing today!
Disclaimer: Lot configuration and dimensions are estimates, not based on personal knowledge and come from a third party (Digital Map Products); therefore, you should not rely on the estimates and perform independent confirmation as to their accuracy
School information is computer generated and may not be accurate or current. Buyer must independently verify and confirm enrollment. Please contact the school district to determine the schools to which this property is zoned.







 Just listed
 Currency converter


 Share


 Erase note
 You currently have no custom folders