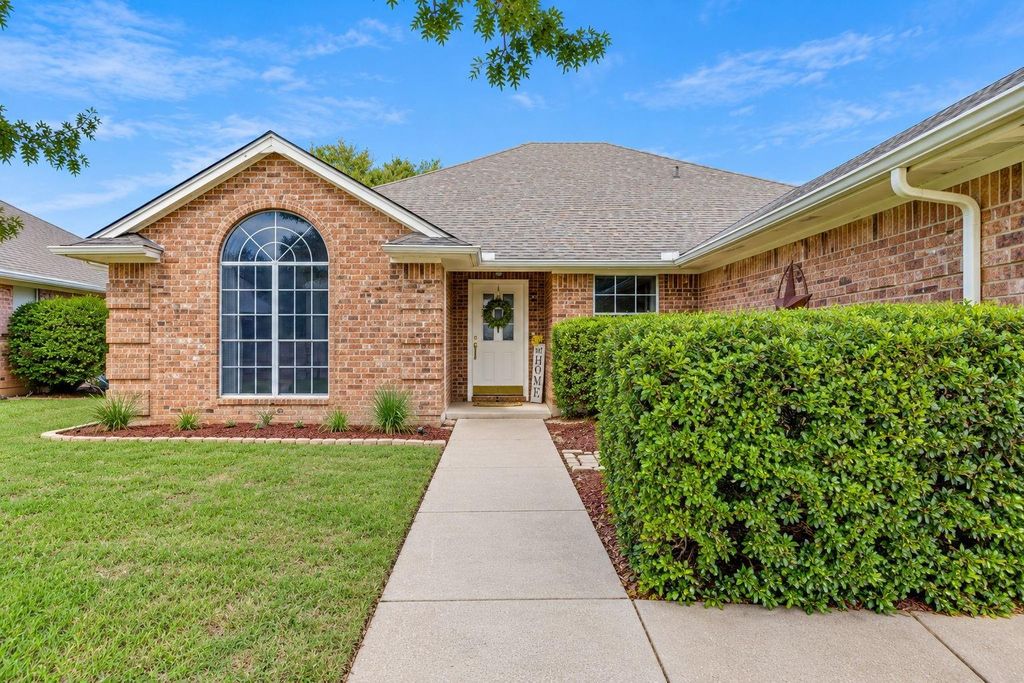
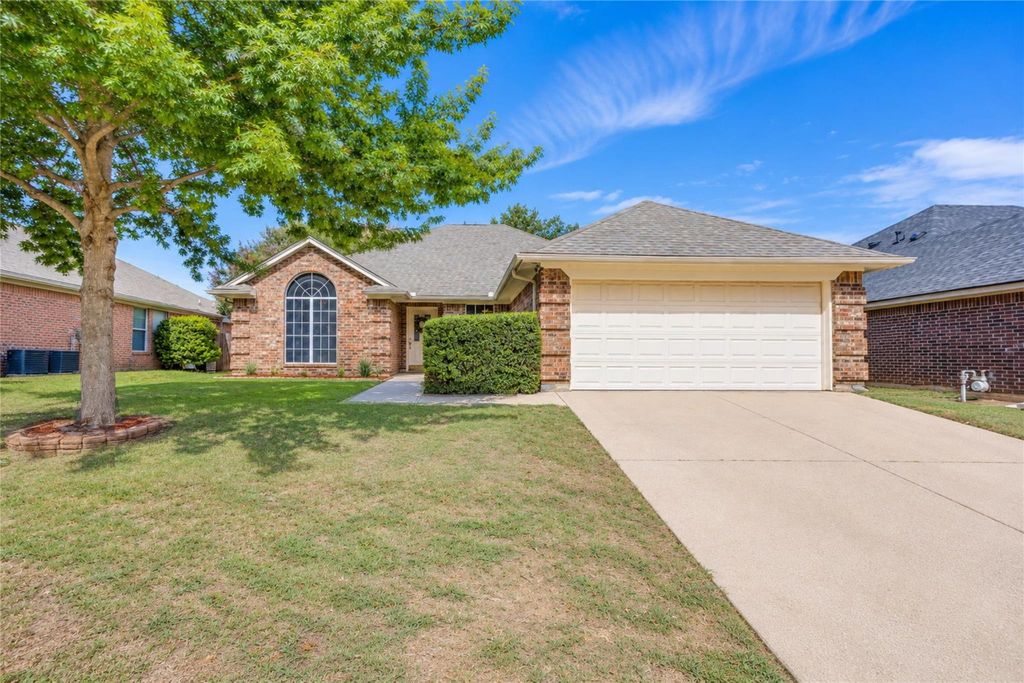
[[800]]1032 Roundrock Dr is listed for sale at 299,000. The Residential - Single Family property has 3 bedrooms, 2 Full Bathrooms, 1805 square feet, and was built in 1994. The lot size is 6795.36 Square feet.[[500]]What if your next home gave you more room to live, both inside and outside?Located in Saginaw, this 3-bedroom, 2-bathroom home offers a flexible floor plan with space to fit your life as it changes. Two living areas give you options for a home office, playroom, media room, workout space, or simply another place to relax.The kitchen opens to the main living area, with an island that has room for barstools and a separate dining area for family meals or hosting friends. The living room features a brick fireplace, adding warmth and character.The spacious primary bedroom has room for more than just your furniture. Create a cozy sitting area, keep a crib nearby, or simply enjoy having extra space. The primary bathroom offers dual vanities, a separate shower, and a soaking tub.And theres plenty to enjoy beyond your front door!The elementary school is a short walk away, with the middle and high schools about 2 miles from home. At the end of the street, Willow Creek Park offers wide open spaces, walking trails, playgrounds, baseball, basketball, and a food truck park.Marine Creek Reservoir is approximately 5 miles away, offering kayaking, trails, and more opportunities to get outside. Shopping, restaurants, and major highways are also nearby.Come see how this home, floor plan, and location could work for you. Schedule your showing today!
What if your next home gave you more room to live, both inside and outside?
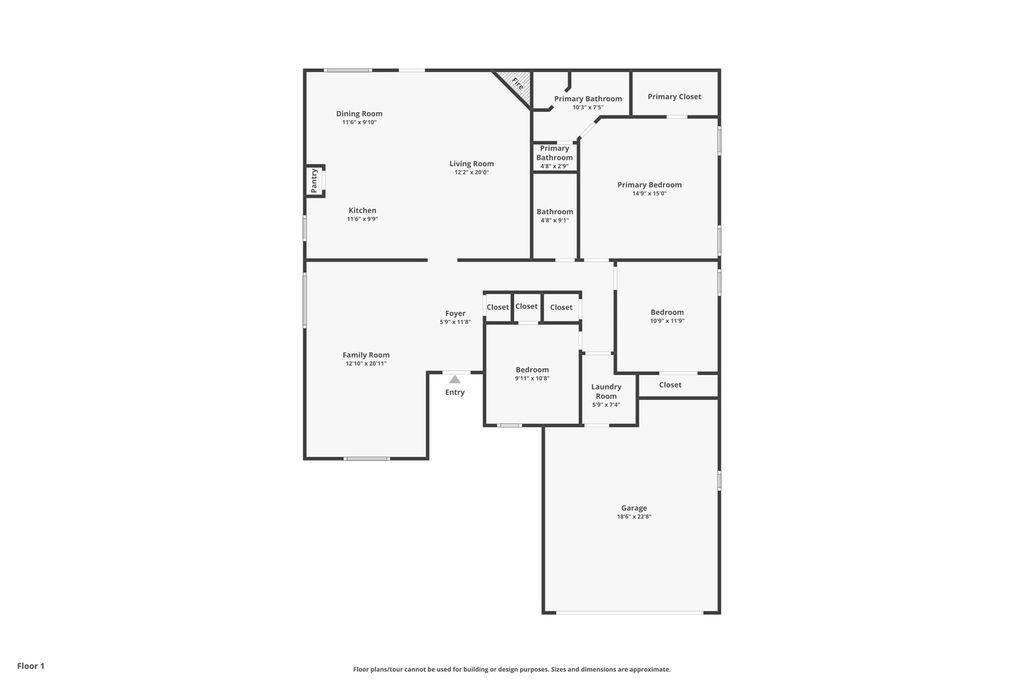
Located in Saginaw, this 3-bedroom, 2-bathroom home offers a flexible floor plan with space to fit your life as it changes. Two living areas give you options for a home office, playroom, media room, workout space, or simply another place to relax.
The kitchen opens to the main living area, with an island that has room for barstools and a separate dining area for family meals or hosting friends. The living room features a brick fireplace, adding warmth and character.
The spacious primary bedroom has room for more than just your furniture. Create a cozy sitting area, keep a crib nearby, or simply enjoy having extra space. The primary bathroom offers dual vanities, a separate shower, and a soaking tub.
And there's plenty to enjoy beyond your front door!
The elementary school is a short walk away, with the middle and high schools about 2 miles from home. At the end of the street, Willow Creek Park offers wide open spaces, walking trails, playgrounds, baseball, basketball, and a food truck park.
Marine Creek Reservoir is approximately 5 miles away, offering kayaking, trails, and more opportunities to get outside. Shopping, restaurants, and major highways are also nearby.
Come see how this home, floor plan, and location could work for you. Schedule your showing today!
Disclaimer: Lot configuration and dimensions are estimates, not based on personal knowledge and come from a third party (Digital Map Products); therefore, you should not rely on the estimates and perform independent confirmation as to their accuracy
School information is computer generated and may not be accurate or current. Buyer must independently verify and confirm enrollment. Please contact the school district to determine the schools to which this property is zoned.







 Just listed
 Currency converter


 Share


 Erase note
 You currently have no custom folders