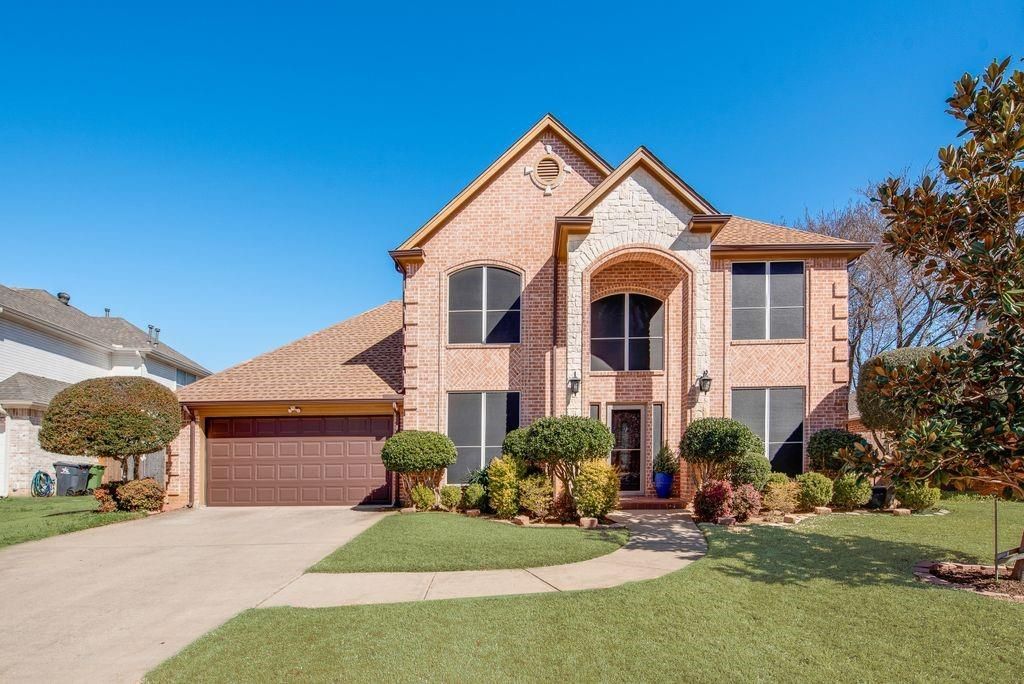
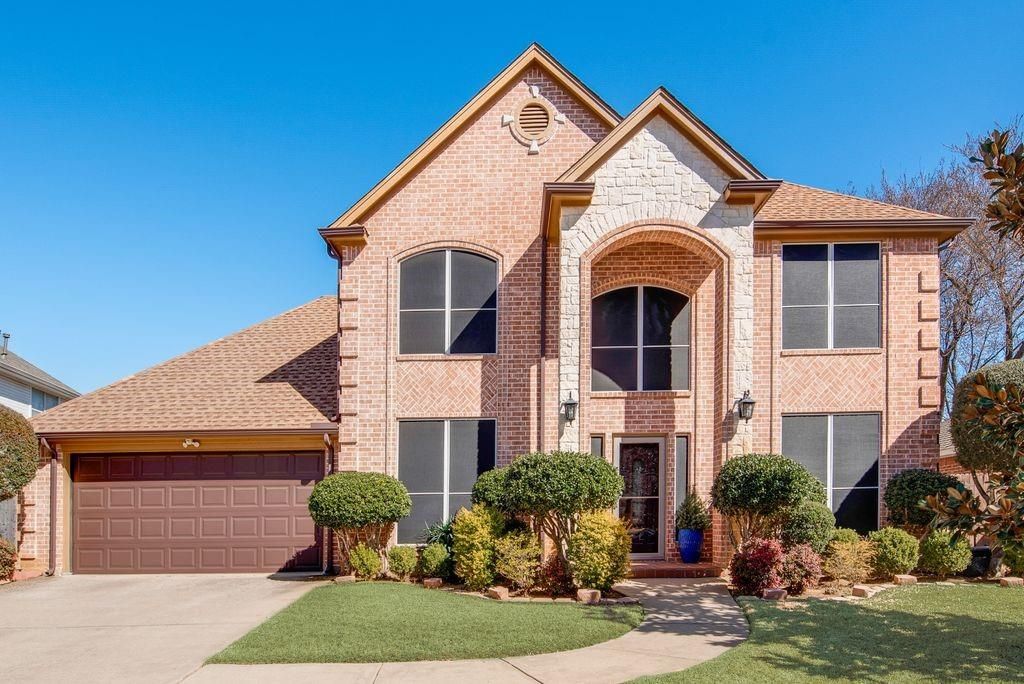
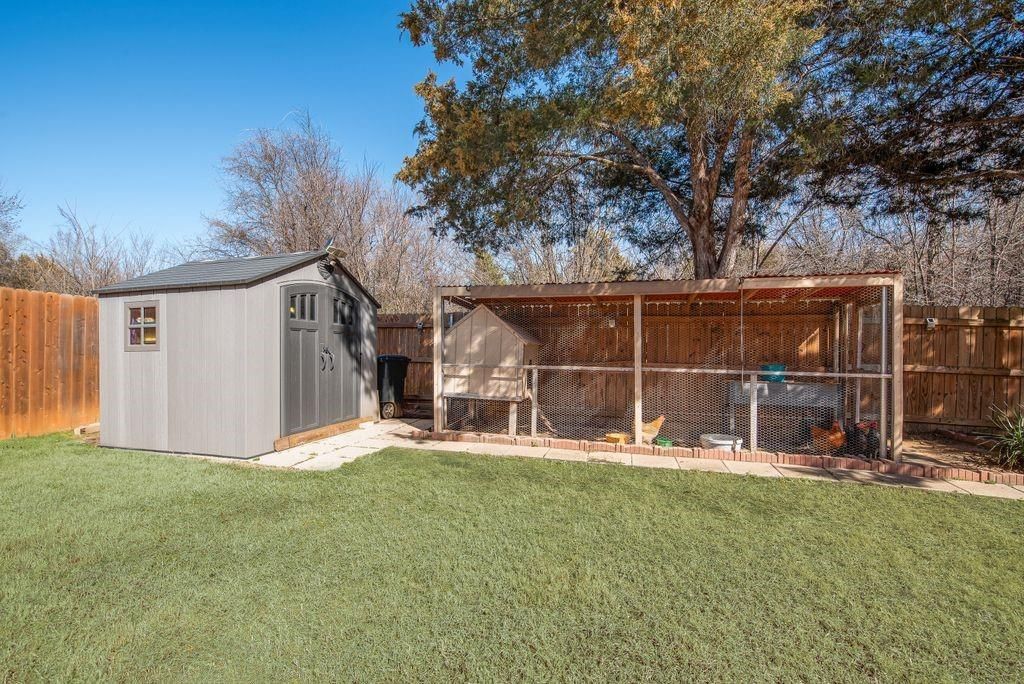
[[800]]6405 Creekbend Ct is listed for sale at 430,000. The Residential - Single Family property has 4 bedrooms, 2 Full Bathrooms, 1 Half Bathroom, 2554 square feet, and was built in 1999. The lot size is 8537.76 Square feet.[[500]]Designed by perfection, this stunning maintained two-story house with Primary bedroom downstairs its one of the kinds, with a wood floor, walking closet and divine master bathroom, with a separate vanity. you absolutely will not want to miss. Our kitchen island offers load of space to enjoy your breakfast, lots of storage spaces, granite tops, walking pantry and much more. Opening off the kitchen you will find an inviting cover Den with AC, and magnificent tall glass windows. Next to will find another way to entertain with family a cover patio to enjoy unforgeable moments. Our 2nd Level offers a game room perfect for all family entertainment. All over our home are accented with Harwood floor. Minutes from your new home you will many incredible outdoor entertainments such as. SJ Stovall Park with 52 acres, family Aquatics center, Basketball courts, bike trails and much more. easy access to 120, the Bush Downtown Fort Worth, DFW. Dont Miss this opportunity to make those amazing experience became part of your life. Roof was replaced March 2020
Designed by perfection, this stunning maintained two-story house with Primary bedroom downstairs it's one of the kinds, with a wood floor, walking closet and divine master bathroom, with a separate vanity. you absolutely will not want to miss. Our kitchen island offers load of space to enjoy your breakfast, lots of storage spaces, granite tops, walking pantry and much more. Opening off the kitchen you will find an inviting cover Den with AC, and magnificent tall glass windows. Next to will find another way to entertain with family a cover patio to enjoy unforgeable moments. Our 2nd Level offers a game room perfect for all family entertainment. All over our home are accented with Harwood floor. Minutes from your new home you will many incredible outdoor entertainments such as. SJ Stovall Park with 52 acres, family Aquatics center, Basketball courts, bike trails and much more. easy access to 120, the Bush Downtown Fort Worth, DFW. Don't Miss this opportunity to make those amazing experience became part of your life. Roof was replaced March 2020
Disclaimer: Lot configuration and dimensions are estimates, not based on personal knowledge and come from a third party (Digital Map Products); therefore, you should not rely on the estimates and perform independent confirmation as to their accuracy
School information is computer generated and may not be accurate or current. Buyer must independently verify and confirm enrollment. Please contact the school district to determine the schools to which this property is zoned.







 Just listed
 Currency converter








 Share
Share


 Erase note
 You currently have no custom folders