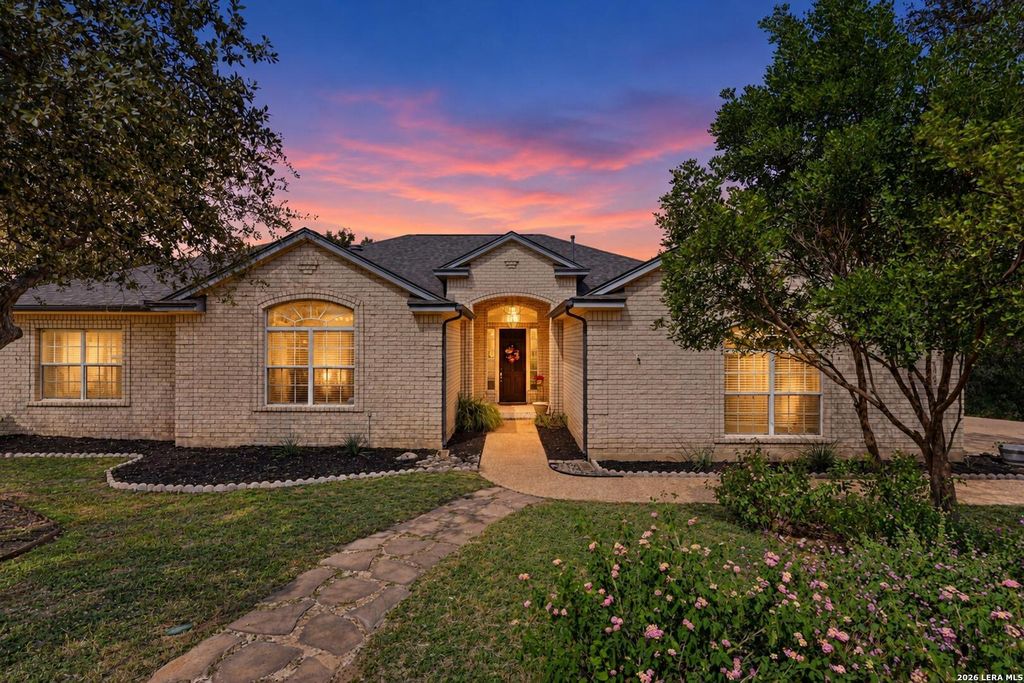
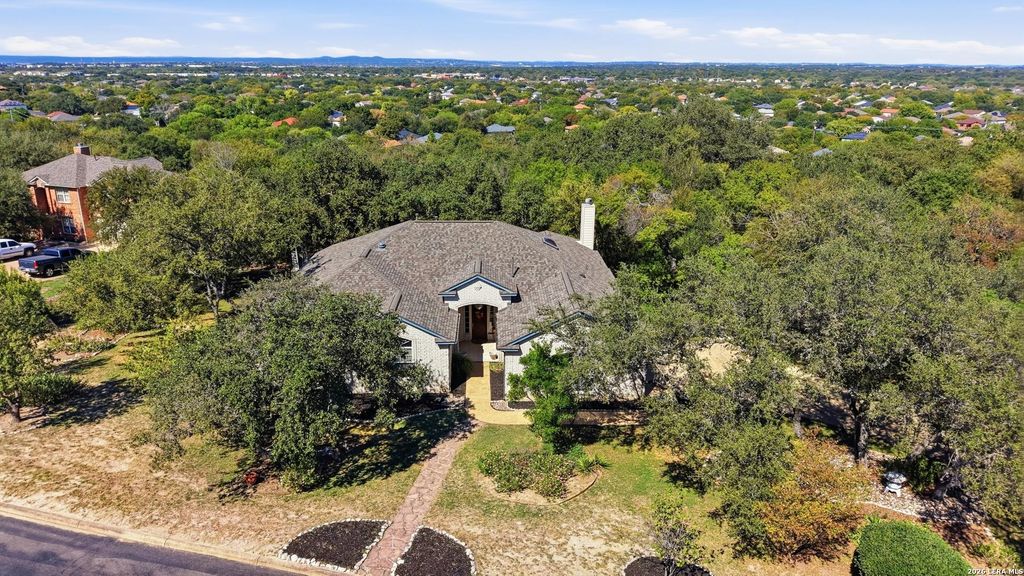
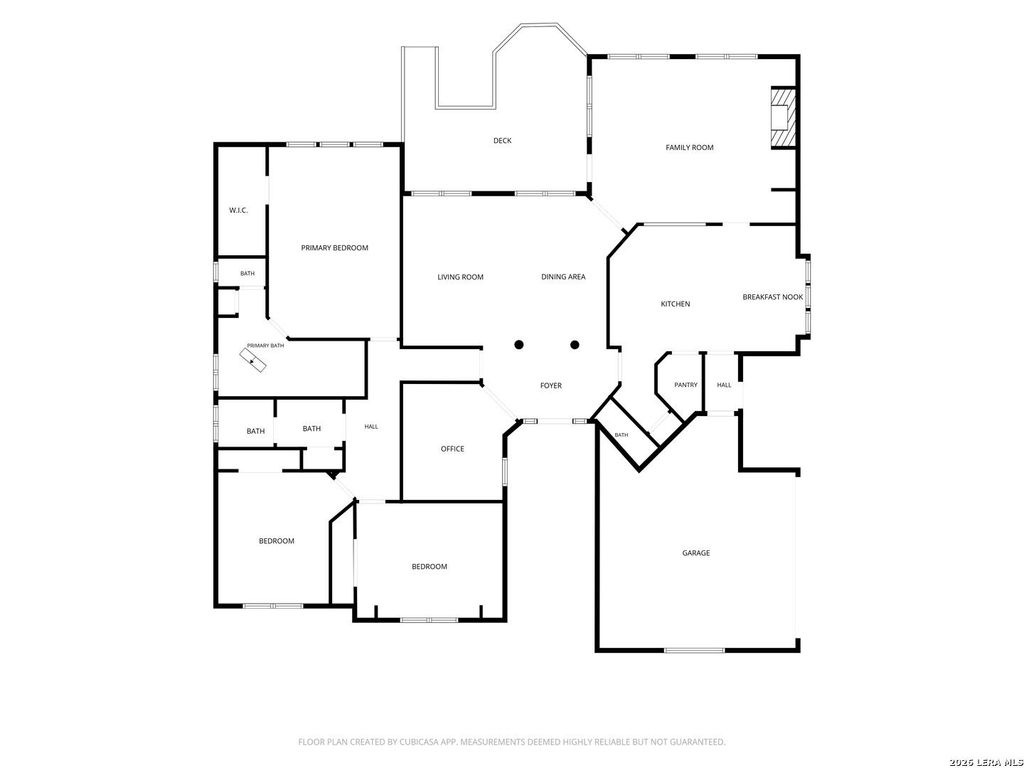
[[800]]4642 DEL MAR TRL is listed for sale at 475,000. The Single-Family property has 3 bedrooms, 2 Full Bathrooms, 1 Half Bathroom, 2651 square feet, and was built in 2000. The lot size is 1 Square feet.[[500]]Acreage! In the city! Located in the tightly held, gated Estates of Westover Hills and set on 1.29 acres, this single-story home offers 3 spacious bedrooms, 2.5 baths, and a private study. Two living and two dining areas provide ample space to entertain, while the generous island-eat in kitchen opens to an inviting family room with a cozy fireplace. Easy-care wood-look tile, fresh paint, new carpet, and a roof replaced in 2025 enhance the appeal. The spacious primary suite offers a relaxing retreat. Outside, explore, create your own park, garden, or unwind in the natural surroundings with room to roam-all with convenient access to Highways 151 and 410.
Acreage! In the city! Located in the tightly held, gated Estates of Westover Hills and set on 1.29 acres, this single-story home offers 3 spacious bedrooms, 2.5 baths, and a private study. Two living and two dining areas provide ample space to entertain, while the generous island-eat in kitchen opens to an inviting family room with a cozy fireplace. Easy-care wood-look tile, fresh paint, new carpet, and a roof replaced in 2025 enhance the appeal. The spacious primary suite offers a relaxing retreat. Outside, explore, create your own park, garden, or unwind in the natural surroundings with room to roam-all with convenient access to Highways 151 and 410.
MLS#
SA2025254
List Price
$475,000 ($179/Sqft.)
Listing Status
For Sale
Address
4642 DEL MAR TRL
City
San Antonio
State
TX
Zip Code
78251
County
Bexar County
Subdivision
ESTATES OF WESTOVER
Legal Description
Ncb 17639 Blk 1 Lot 65 Estates Of Westover Hills Pud Ut-2
Disclaimer: Lot configuration and dimensions are estimates, not based on personal knowledge and come from a third party (Digital Map Products); therefore, you should not rely on the estimates and perform independent confirmation as to their accuracy
School information is computer generated and may not be accurate or current. Buyer must independently verify and confirm enrollment. Please contact the school district to determine the schools to which this property is zoned.







 Just listed
 Currency converter


 Share


 Erase note
 You currently have no custom folders