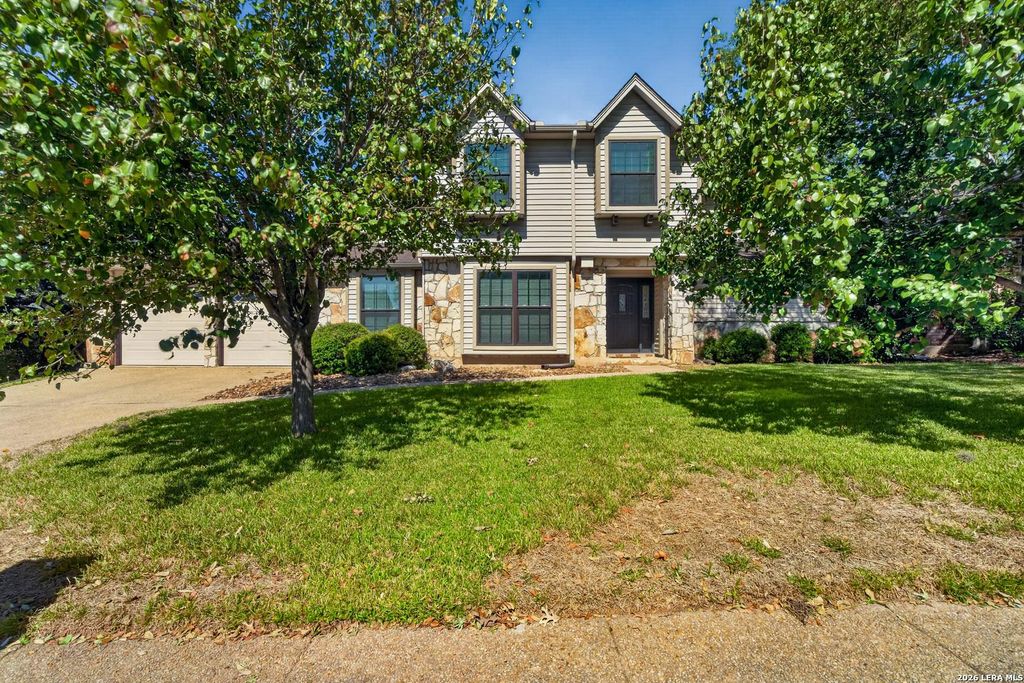
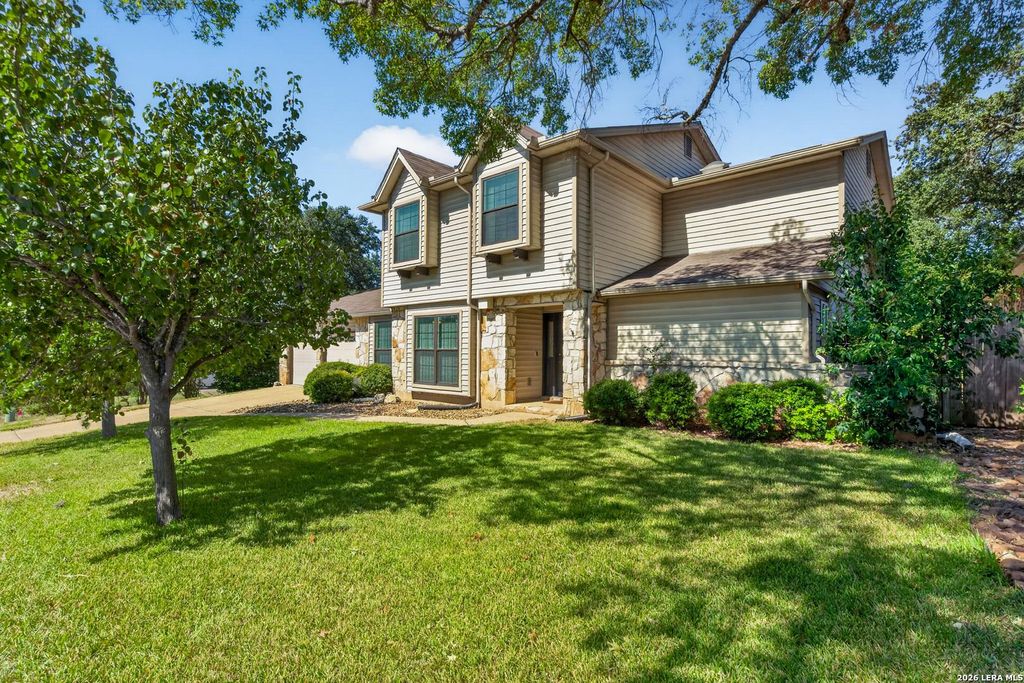
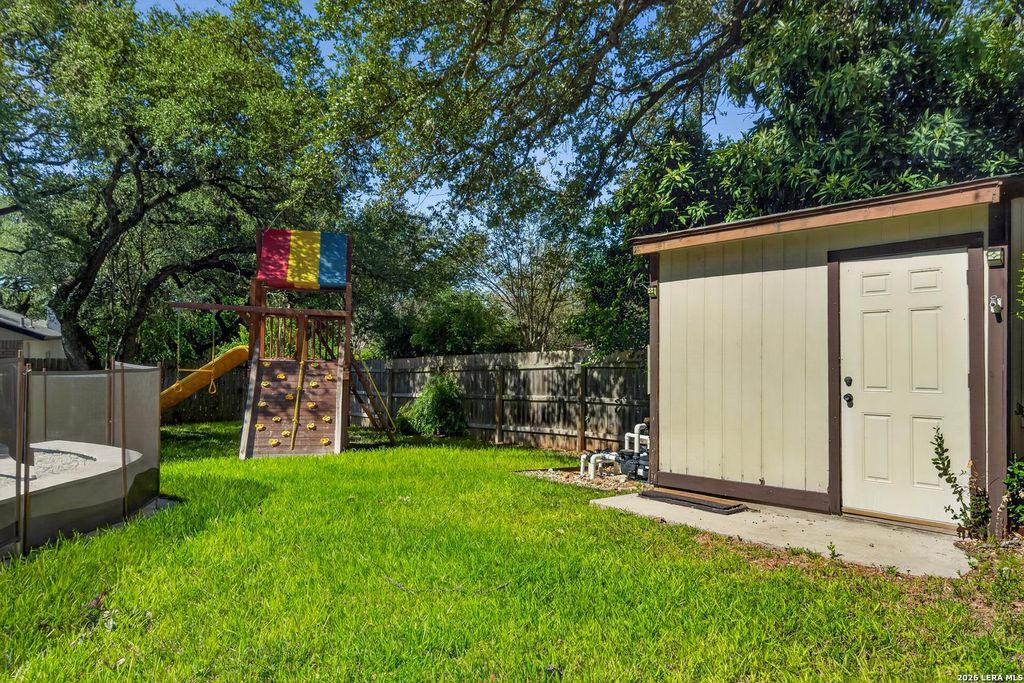
[[800]]2119 OAK RNCH is listed for sale at 465,000. The Single-Family property has 4 bedrooms, 3 Full Bathrooms, 1 Half Bathroom, 2842 square feet, and was built in 1985.[[500]]Welcome home to 2119 Oak Ranch, a rare gem cherished by only two families and better than ever. From the moment you arrive, mature shade trees and a classic stone and siding exterior set the tone. Inside, updated flooring flows through three generous living areas, including a family room anchored by a floor-to-ceiling stone fireplace with French doors to the backyard. The kitchen offers an island, stainless steel appliances, abundant cabinetry, and a bright breakfast area with a bay window, plus a built-in bar with glass shelving for entertaining. Oversized upstairs bedrooms offer the space and comfort youve been searching for, complemented by three full bathrooms, so theres no waiting and no rushing. The primary suite includes a dual vanity and a walk-in closet. Out back, enjoy a sparkling in-ground pool with a safety fence, a large grassy yard under mature oaks, and a storage shed. Schedule your showing today!
Welcome home to 2119 Oak Ranch, a rare gem cherished by only two families and better than ever. From the moment you arrive, mature shade trees and a classic stone and siding exterior set the tone. Inside, updated flooring flows through three generous living areas, including a family room anchored by a floor-to-ceiling stone fireplace with French doors to the backyard. The kitchen offers an island, stainless steel appliances, abundant cabinetry, and a bright breakfast area with a bay window, plus a built-in bar with glass shelving for entertaining. Oversized upstairs bedrooms offer the space and comfort you've been searching for, complemented by three full bathrooms, so there's no waiting and no rushing. The primary suite includes a dual vanity and a walk-in closet. Out back, enjoy a sparkling in-ground pool with a safety fence, a large grassy yard under mature oaks, and a storage shed. Schedule your showing today!
Disclaimer: Lot configuration and dimensions are estimates, not based on personal knowledge and come from a third party (Digital Map Products); therefore, you should not rely on the estimates and perform independent confirmation as to their accuracy
School information is computer generated and may not be accurate or current. Buyer must independently verify and confirm enrollment. Please contact the school district to determine the schools to which this property is zoned.







 Just listed
 Currency converter


 Share


 Erase note
 You currently have no custom folders