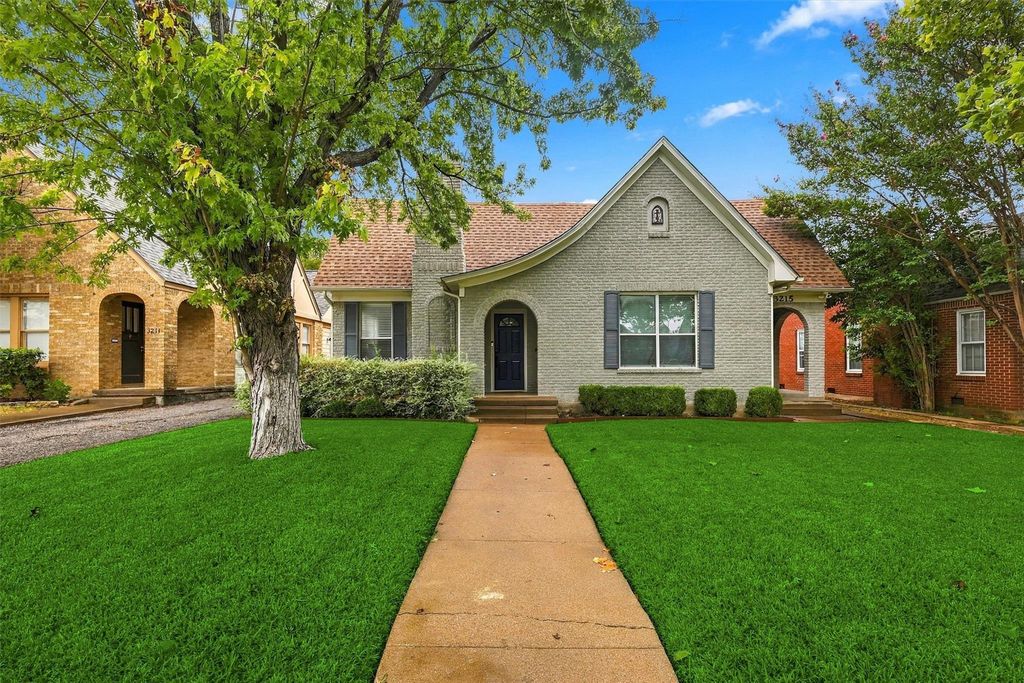
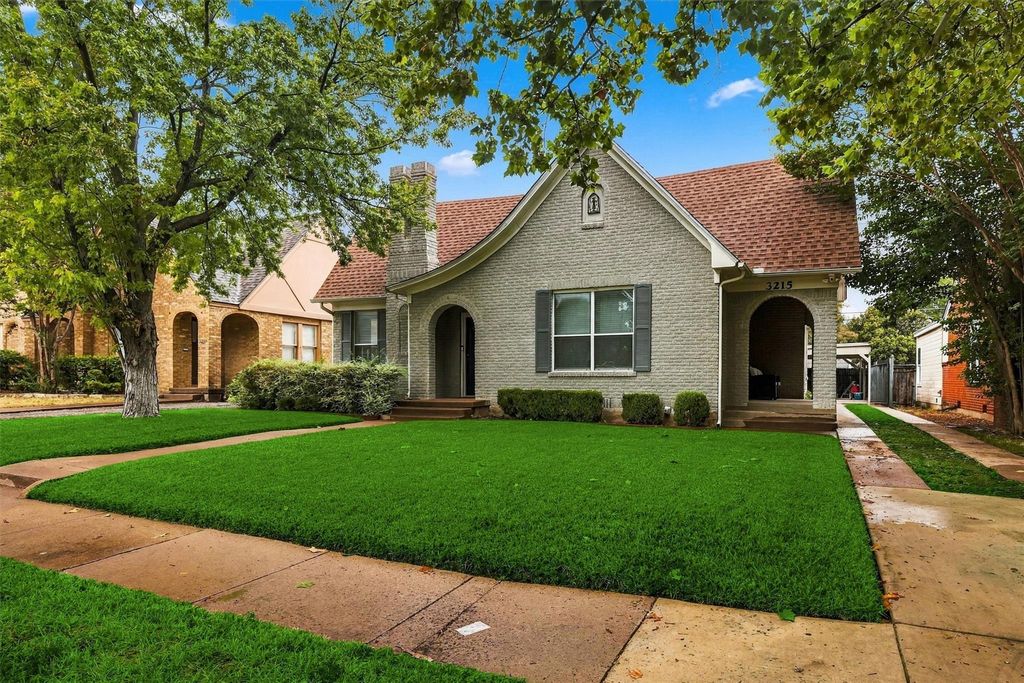
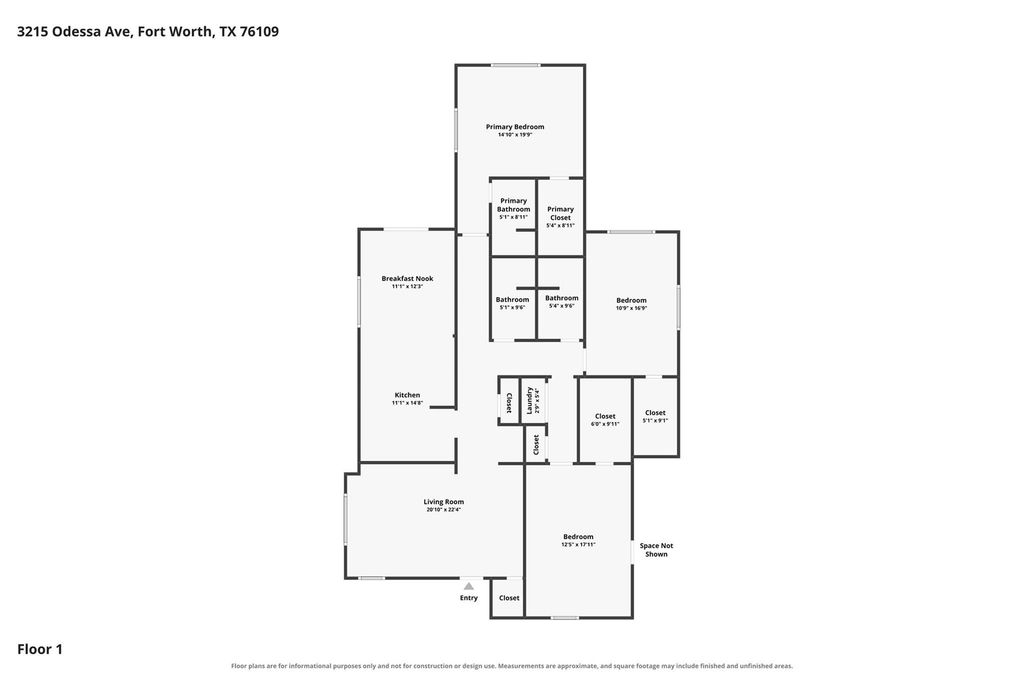
[[800]]3215 Odessa Ave is listed for sale at 665,000. The Residential - Single Family property has 3 bedrooms, 3 Full Bathrooms, 1982 square feet, and was built in 1930. The lot size is 6272.64 Square feet.[[500]]Classic Tudor-style three-bedroom, three-bath home on a wonderful block near TCU. The home features charming curb appeal with a purple front door and thoughtfully updated interiors. The living room has handsome hardwood floors and opens to the updated kitchen with white cabinetry, stainless steel appliances, a generous breakfast bar and adjoining dining room. The primary suite offers an en-suite bath and walk-in closet. Each of the two additional bedrooms has a dedicated bath, and all three bedrooms feature walk-in closets. Updates throughout include newer windows, hardwood flooring and updated kitchen and baths with stylish tile and finishes. Outside, enjoy a deck, grassy yard, gated driveway and covered parking for two cars. Ideally located near TCU, the home is currently leased through May 31, 2027, with the existing lease to remain in place with the sale. An excellent opportunity to secure a wonderful home in a highly desirable TCU-area location for future occupancy.
Classic Tudor-style three-bedroom, three-bath home on a wonderful block near TCU. The home features charming curb appeal with a purple front door and thoughtfully updated interiors. The living room has handsome hardwood floors and opens to the updated kitchen with white cabinetry, stainless steel appliances, a generous breakfast bar and adjoining dining room. The primary suite offers an en-suite bath and walk-in closet. Each of the two additional bedrooms has a dedicated bath, and all three bedrooms feature walk-in closets. Updates throughout include newer windows, hardwood flooring and updated kitchen and baths with stylish tile and finishes. Outside, enjoy a deck, grassy yard, gated driveway and covered parking for two cars. Ideally located near TCU, the home is currently leased through May 31, 2027, with the existing lease to remain in place with the sale. An excellent opportunity to secure a wonderful home in a highly desirable TCU-area location for future occupancy.
Dishwasher, Disposal, Dryer, Electric Range, Gas Water Heater, Microwave, Refrigerator, Vented Exhaust Fan, Washer
Security System
Carbon Monoxide Detector(s),Smoke Detector(s)
Interior
Built-in Features, Cable TV Available, Decorative Lighting, Dry Bar, Eat-in Kitchen, High Speed Internet Available, Open Floorplan, Pantry, Walk-In Closet(s)
Exterior
Roof
Composition
Foundation
Pillar/Post/Pier, Slab
Private Pool
No
Exterior Type
Brick
Lot Description
Few Trees, Interior Lot, Landscaped, Level, Sprinkler System, Subdivision
Parking
Covered, Detached Carport, Driveway, Gated, Off Street, Outside, Private, Side By Side
Parking Space
Garage 0 / Carport 2 / Total Covered 2
Fencing
Back Yard,Fenced,Gate,Wood
Porch
Covered,Deck,Front Porch,Side Porch
Easements
Utilities
Utility
All Weather Road,Cable Available,City Sewer,City Water,Concrete,Curbs,Electricity Available,Electricity Connected,Individual Gas Meter,Individual Water Meter,Natural Gas Available,Overhead Utilities,Phone Available,Sewer Available,Sidewalk
Disclaimer: Lot configuration and dimensions are estimates, not based on personal knowledge and come from a third party (Digital Map Products); therefore, you should not rely on the estimates and perform independent confirmation as to their accuracy
School information is computer generated and may not be accurate or current. Buyer must independently verify and confirm enrollment. Please contact the school district to determine the schools to which this property is zoned.







 Just listed
 Currency converter


 Share


 Erase note
 You currently have no custom folders