[[800]]3516 N Houston St is listed for sale at 399,999. The Residential - Single Family property has 4 bedrooms, 2 Full Bathrooms, 2044 square feet, and was built in 2026. The lot size is 6011.28 Square feet.[[500]]STUNNING CUSTOM NEW CONSTRUCTION IN FORT WORTH! Experience exceptional craftsmanship, striking architectural details, and modern luxury in this beautifully designed home offering approximately 2,044 sq. ft., 4 bedrooms, 2 full bathrooms, and an attached 2-car garage. From the moment you arrive, the impressive custom arched front door, stunning stone and brick exterior, and distinctive design create unforgettable curb appeal.Step inside to discover soaring ceilings ranging from 11 to an impressive 18 feet in the family room, accented by gorgeous custom beams that add warmth and character. The open-concept floor plan seamlessly connects the living, dining, and kitchen areas, creating an inviting space for entertaining and everyday living.The kitchen is a true showstopper, featuring elegant quartz countertops, custom cabinetry, a spacious center island, and beautiful finishes. Custom trim work throughout showcases the attention to detail that makes this home stand out. The spacious primary suite offers a private retreat with an ensuite bathroom, while stylish ceramic tile showers add a sophisticated touch. Three additional bedrooms provide flexibility for guests, family, or a home office.Situated on an approximately 6,000 sq. ft. lot, this home offers beautiful outdoor space and modern comfort.LOCATION, LOCATION, LOCATION! Conveniently located near the WORLD-FAMOUS FORT WORTH STOCKYARDS, Historic Northside, Downtown Fort Worth, and the Cultural District! Enjoy easy access to I-35W, North Main Street, shoppin
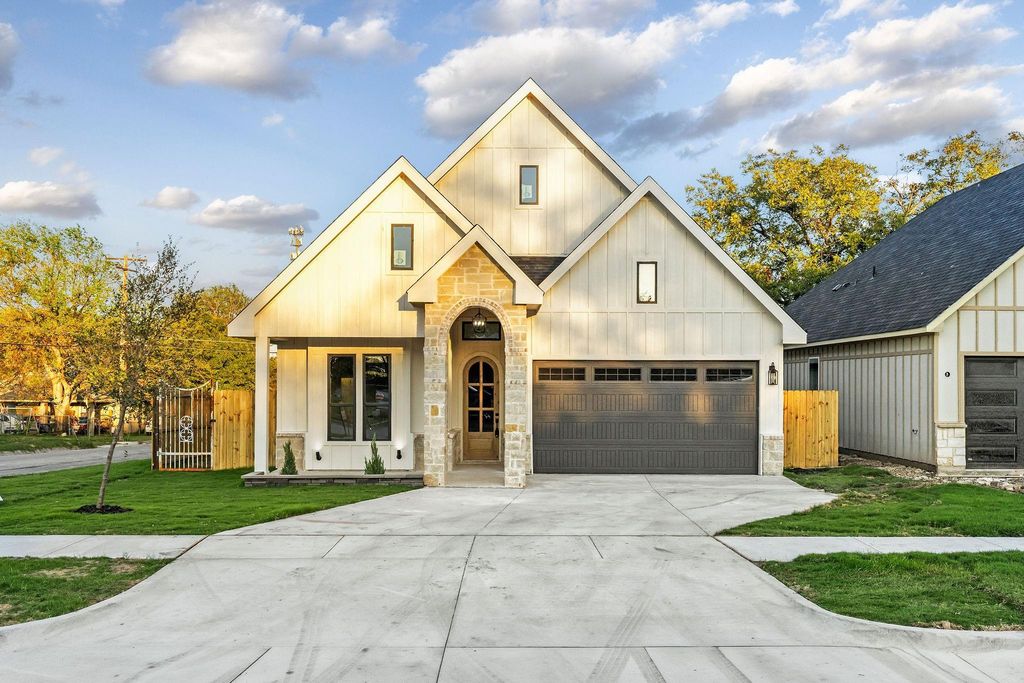
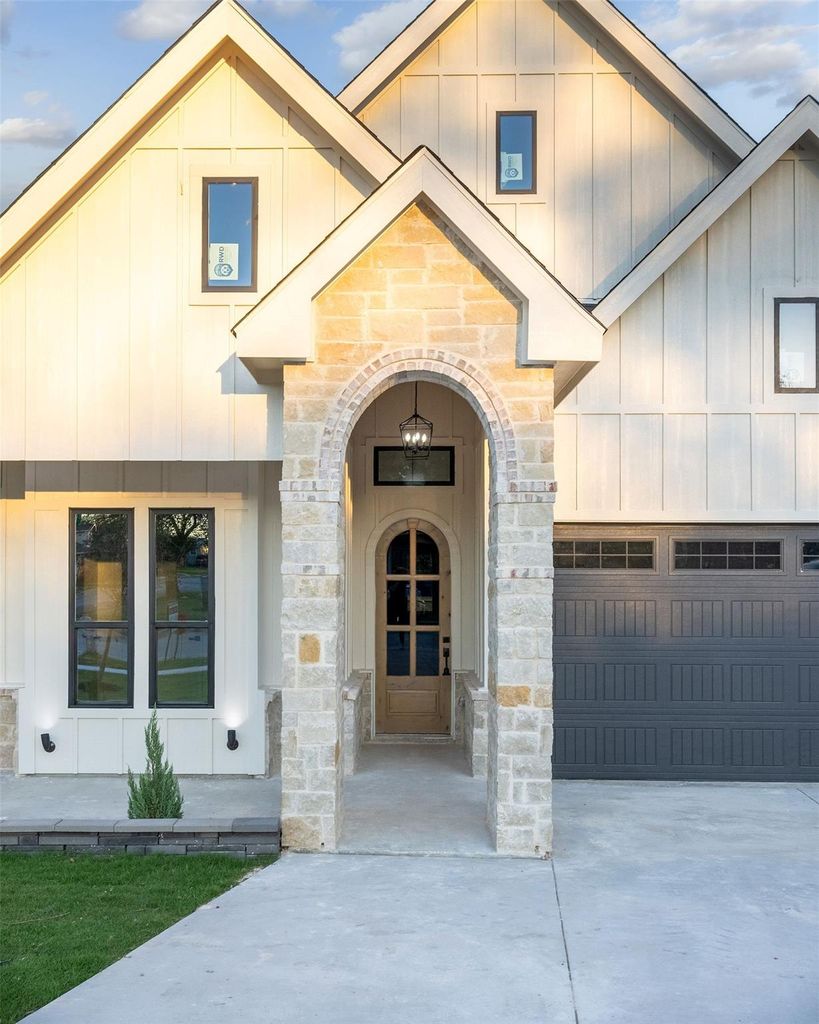
STUNNING CUSTOM NEW CONSTRUCTION IN FORT WORTH! Experience exceptional craftsmanship, striking architectural details, and modern luxury in this beautifully designed home offering approximately 2,044 sq. ft., 4 bedrooms, 2 full bathrooms, and an attached 2-car garage. From the moment you arrive, the impressive custom arched front door, stunning stone and brick exterior, and distinctive design create unforgettable curb appeal.
Step inside to discover soaring ceilings ranging from 11 to an impressive 18 feet in the family room, accented by gorgeous custom beams that add warmth and character. The open-concept floor plan seamlessly connects the living, dining, and kitchen areas, creating an inviting space for entertaining and everyday living.
The kitchen is a true showstopper, featuring elegant quartz countertops, custom cabinetry, a spacious center island, and beautiful finishes. Custom trim work throughout showcases the attention to detail that makes this home stand out. The spacious primary suite offers a private retreat with an ensuite bathroom, while stylish ceramic tile showers add a sophisticated touch. Three additional bedrooms provide flexibility for guests, family, or a home office.
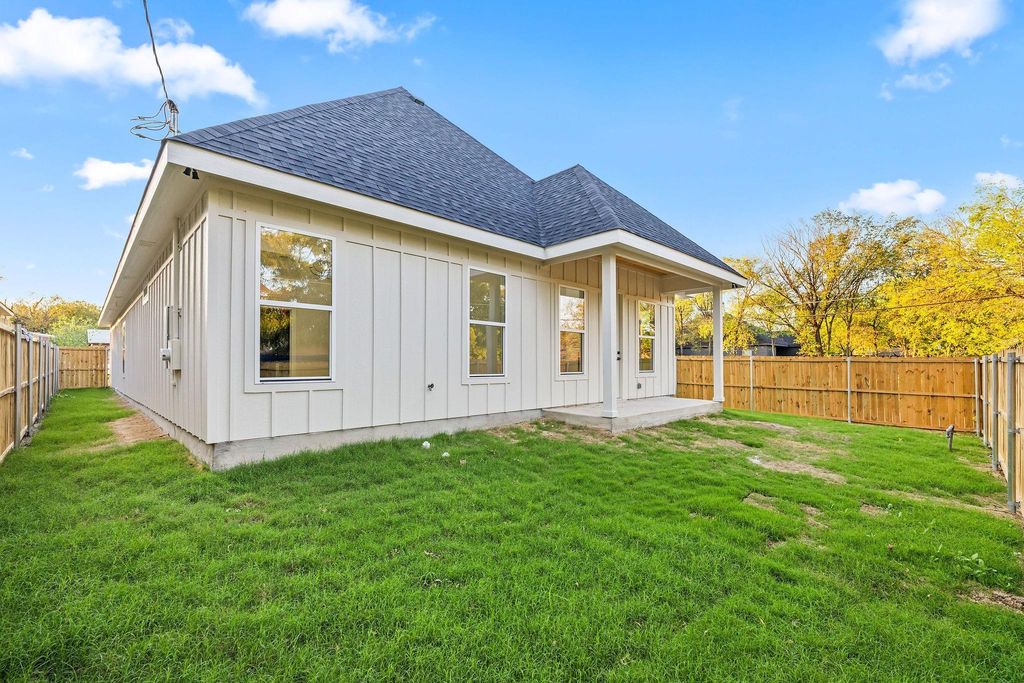
Situated on an approximately 6,000 sq. ft. lot, this home offers beautiful outdoor space and modern comfort.
LOCATION, LOCATION, LOCATION! Conveniently located near the WORLD-FAMOUS FORT WORTH STOCKYARDS, Historic Northside, Downtown Fort Worth, and the Cultural District! Enjoy easy access to I-35W, North Main Street, shopping, grocery stores, restaurants, entertainment, and Fort Worth’s famous Western attractions.
More than just a new home, this property offers exceptional custom details, impressive architecture, and a fantastic Fort Worth location. Don’t miss this incredible opportunity!
Chandelier, Decorative Lighting, Kitchen Island, Natural Woodwork, Open Floorplan, Pantry, Vaulted Ceiling(s), Walk-In Closet(s)
Exterior
Roof
Composition
Foundation
Slab
Private Pool
No
Exterior Type
Board & Batten Siding, Cedar, Concrete, Wood
Lot Description
Cleared
Garage Size
21 X 21
Parking
Driveway, Garage, Garage Door Opener, Garage Faces Front, Garage Single Door, On Street, Outside, Paved
Parking Space
Garage 2 / Carport 0 / Total Covered 2
Fencing
Wood
Easements
Access,Electric,Telephone,Utilities,Water Lines
Utility
All Weather Road,Alley,City Sewer,City Water,Electricity Connected,Individual Water Meter,Overhead Utilities,Sewer Available,Sewer Tap Fee Paid,Water Tap Fee Paid
Disclaimer: Lot configuration and dimensions are estimates, not based on personal knowledge and come from a third party (Digital Map Products); therefore, you should not rely on the estimates and perform independent confirmation as to their accuracy
School information is computer generated and may not be accurate or current. Buyer must independently verify and confirm enrollment. Please contact the school district to determine the schools to which this property is zoned.







 Just listed
 Currency converter


 Share


 Erase note
 You currently have no custom folders