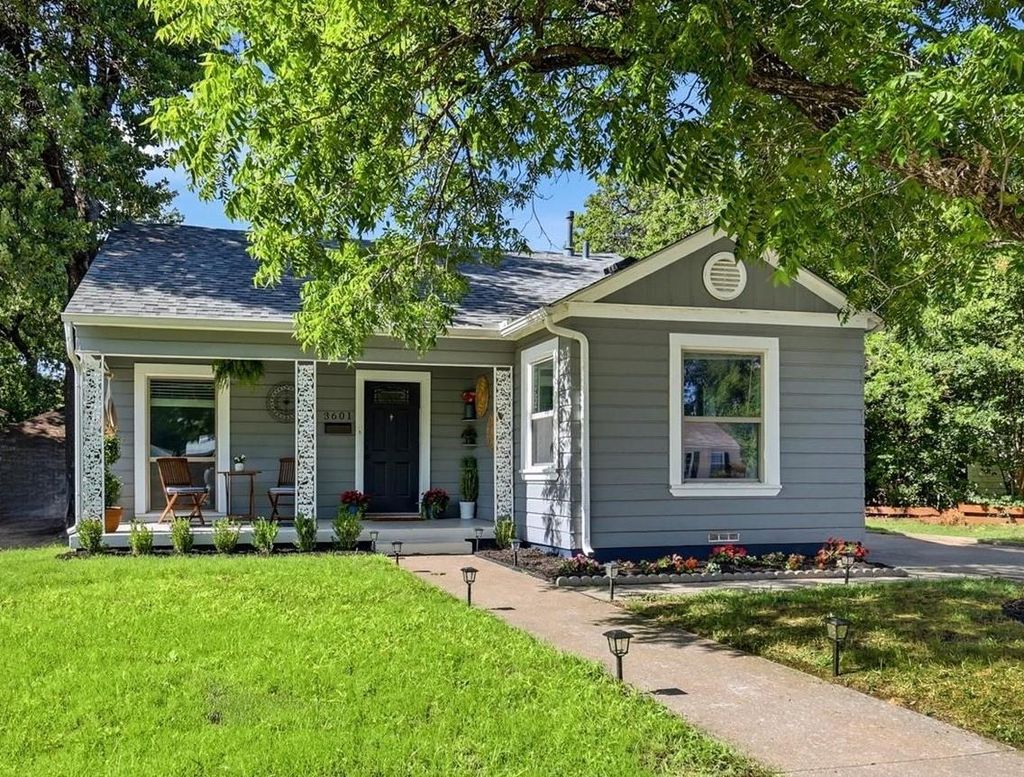
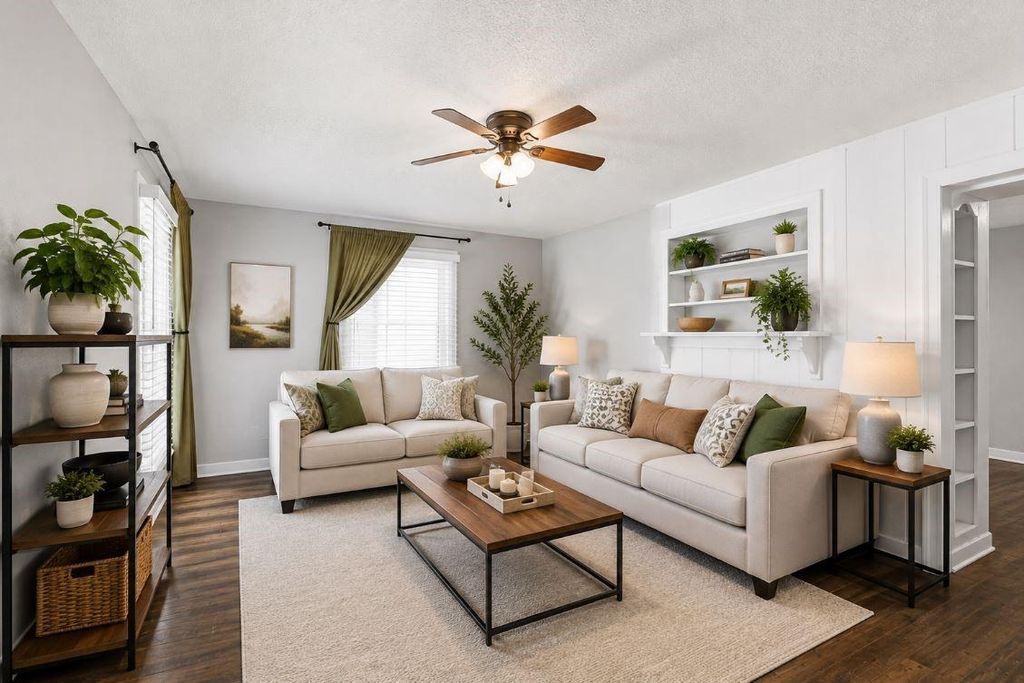
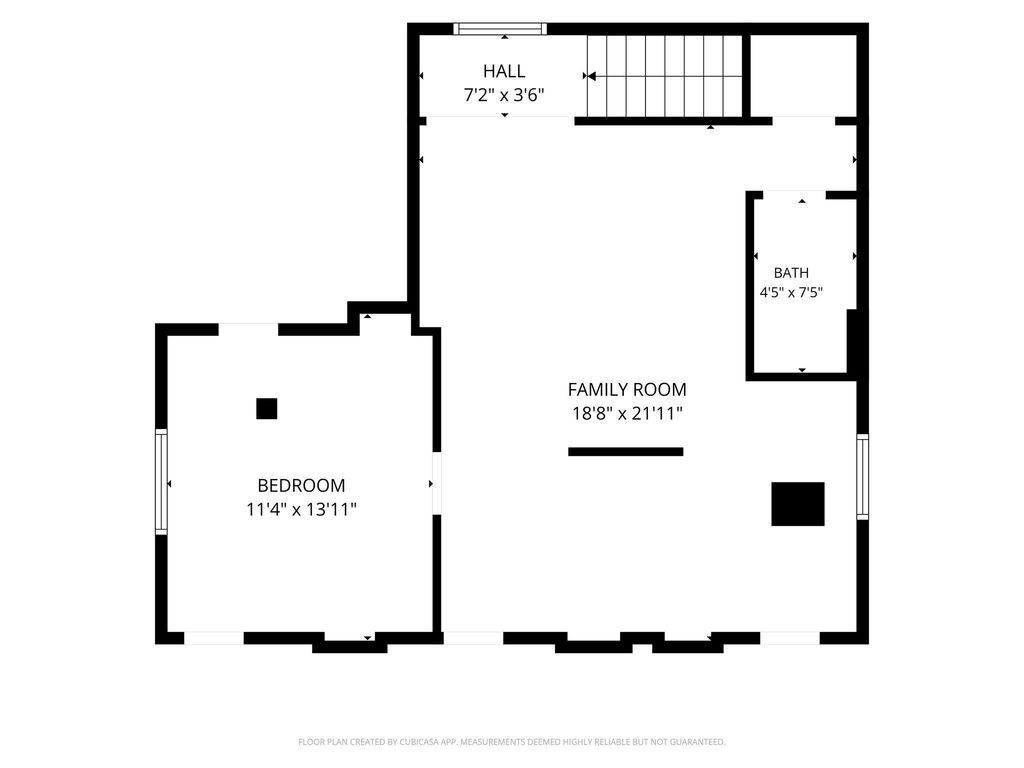
[[800]]3601 Primrose Ave is listed for sale at 280,000. The Residential - Single Family property has 3 bedrooms, 2 Full Bathrooms, 1614 square feet, and was built in 1940. The lot size is 4791.6 Square feet.[[500]]Cottage charm with a whole lot of possibility! What truly sets this home apart is the opportunity to enjoy two distinct living spaces under one roof, offering a rare combination of togetherness and independence that can adapt to a variety of lifestyles and changing needs over time. This updated and inviting 1940s home offers 1,614 square feet of versatile living space and a welcoming front porch. Inside, the main level features a comfortable living room with built-in shelving along the walkway to the kitchen. The kitchen offers updated granite countertops and cabinetry, black subway tile backsplash, a large sink, and dining area. The utility room provides additional pantry and storage shelving. The refrigerator, washer, and dryer can stay, making it move-in ready! Thoughtful modern features include a tankless water heater, offering an efficient space-saving alternative.The main level includes two bedrooms and a full bathroom, with the primary bedroom featuring two closets. Through the primary bedroom, you can access to the backyard and stairs leading to the upper level. The upstairs living area functions almost like a private apartment, complete with its own separate exterior entrance, one bedroom, a full bathroom, kitchenette, living room, and dedicated storage. This thoughtfully designed space is ideal for multigenerational living, hosting extended family or guests, providing a private retreat for a young adult, or creating a comfortable space for someone who values independence while remaining close to
Cottage charm with a whole lot of possibility! What truly sets this home apart is the opportunity to enjoy two distinct living spaces under one roof, offering a rare combination of togetherness and independence that can adapt to a variety of lifestyles and changing needs over time. This updated and inviting 1940s home offers 1,614 square feet of versatile living space and a welcoming front porch. Inside, the main level features a comfortable living room with built-in shelving along the walkway to the kitchen. The kitchen offers updated granite countertops and cabinetry, black subway tile backsplash, a large sink, and dining area. The utility room provides additional pantry and storage shelving. The refrigerator, washer, and dryer can stay, making it move-in ready! Thoughtful modern features include a tankless water heater, offering an efficient space-saving alternative.
The main level includes two bedrooms and a full bathroom, with the primary bedroom featuring two closets. Through the primary bedroom, you can access to the backyard and stairs leading to the upper level. The upstairs living area functions almost like a private apartment, complete with its own separate exterior entrance, one bedroom, a full bathroom, kitchenette, living room, and dedicated storage. This thoughtfully designed space is ideal for multigenerational living, hosting extended family or guests, providing a private retreat for a young adult, or creating a comfortable space for someone who values independence while remaining close to home. With its cottage character and distinctive two-level layout, this home offers a unique opportunity to make the space your own!
Disclaimer: Lot configuration and dimensions are estimates, not based on personal knowledge and come from a third party (Digital Map Products); therefore, you should not rely on the estimates and perform independent confirmation as to their accuracy
School information is computer generated and may not be accurate or current. Buyer must independently verify and confirm enrollment. Please contact the school district to determine the schools to which this property is zoned.







 Just listed
 Currency converter





 Share


 Erase note
 You currently have no custom folders