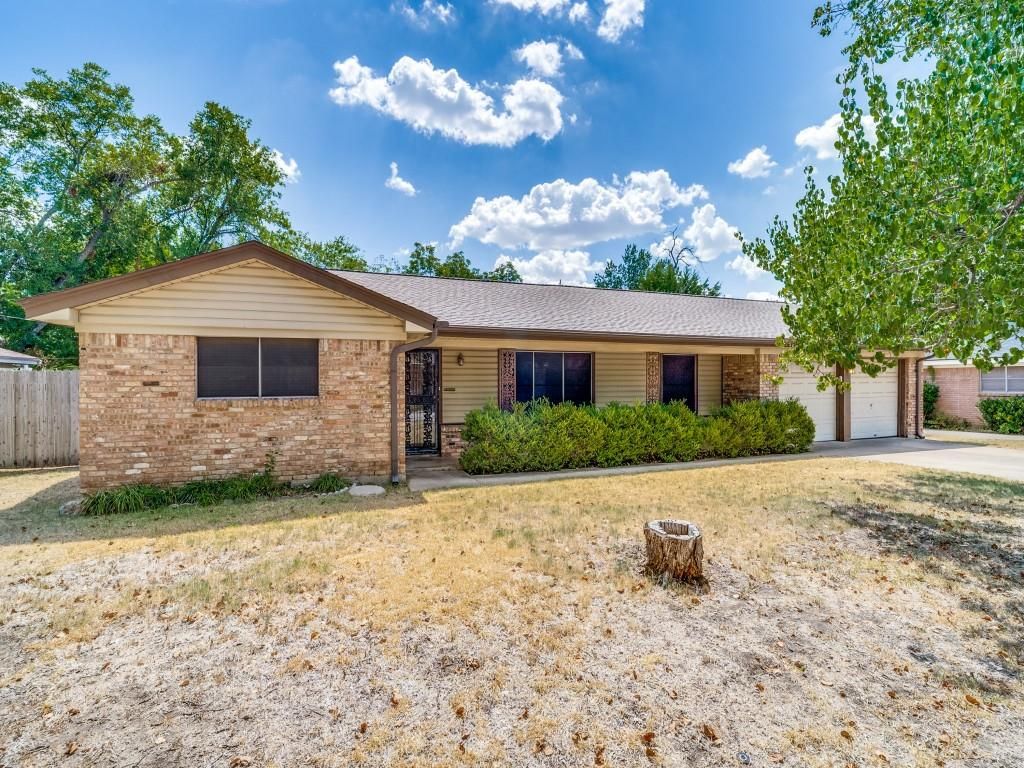
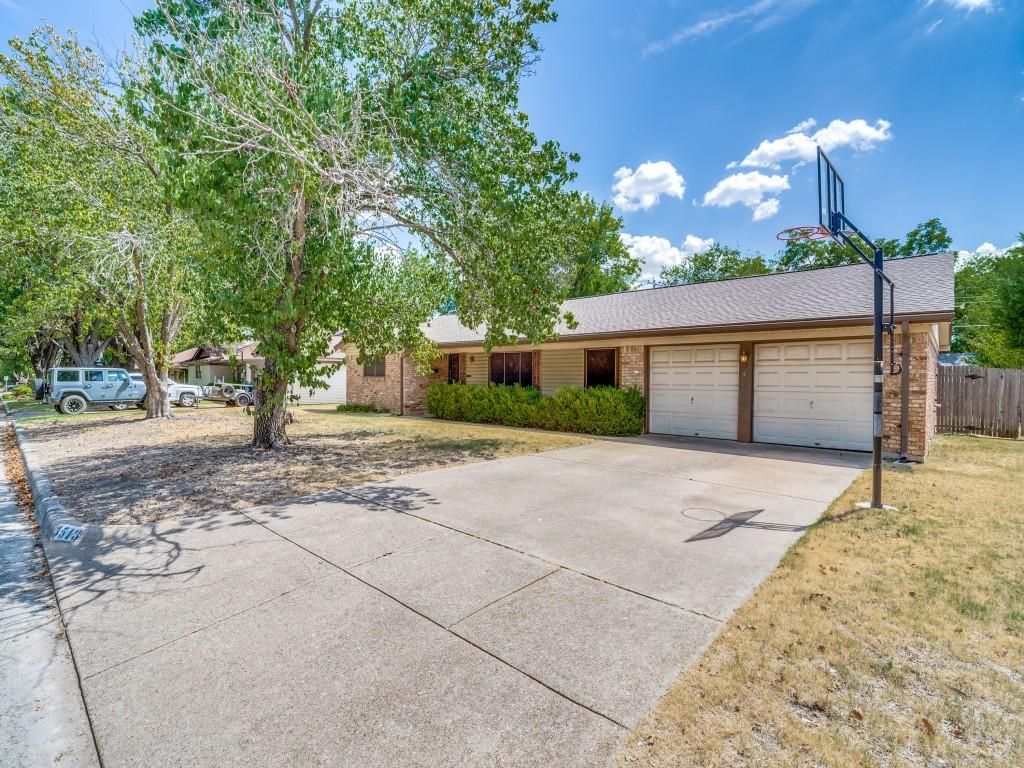
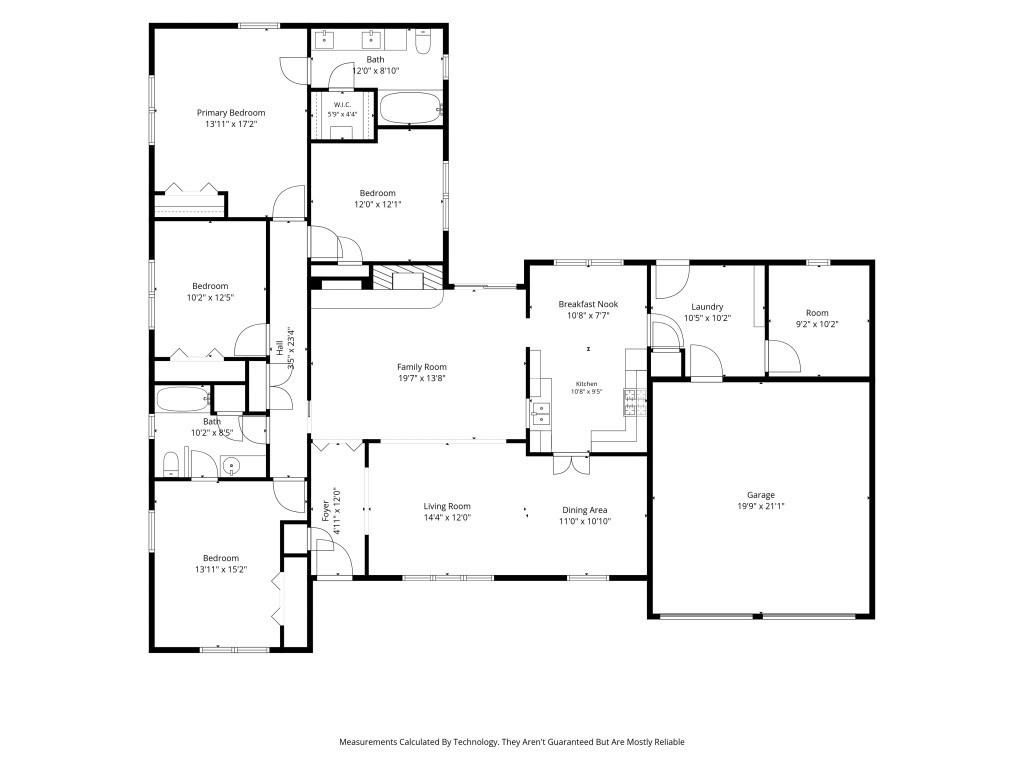
[[800]]3513 Wren Ave is listed for sale at 339,900. The Residential - Single Family property has 4 bedrooms, 2 Full Bathrooms, 2239 square feet, and was built in 1965. The lot size is 11456.3 Square feet.[[500]]Welcome to South Hills, one of Fort Worths most established neighborhoods. Step inside to a warm and inviting layout featuring generously sized living spaces and comfortable private rooms. This 4 bedroom, 2 bathroom home offers a flexible layout and thoughtful upgrades which include hard surface flooring through the home. The cozy family room is centered around a gas fireplace, creating a warm and inviting space for gatherings or quiet evenings. The bonus room, located just off the laundry room, would make an ideal home office, guest room, playroom, or hobby space. Step outside to enjoy an expansive backyard with room to entertain, garden, play, or unwind. Located in the heart of south Fort Worth, this move-in-ready home offers convenient access to shopping, dining, parks, and major commuting routes, while tucked into a quiet and beloved neighborhood.
Welcome to South Hills, one of Fort Worth's most established neighborhoods. Step inside to a warm and inviting layout featuring generously sized living spaces and comfortable private rooms. This 4 bedroom, 2 bathroom home offers a flexible layout and thoughtful upgrades which include hard surface flooring through the home. The cozy family room is centered around a gas fireplace, creating a warm and inviting space for gatherings or quiet evenings. The bonus room, located just off the laundry room, would make an ideal home office, guest room, playroom, or hobby space. Step outside to enjoy an expansive backyard with room to entertain, garden, play, or unwind. Located in the heart of south Fort Worth, this move-in-ready home offers convenient access to shopping, dining, parks, and major commuting routes, while tucked into a quiet and beloved neighborhood.
All Weather Road,Asphalt,Cable Available,City Sewer,City Water,Curbs,Electricity Connected,Individual Gas Meter,Individual Water Meter,Natural Gas Available,Phone Available
Disclaimer: Lot configuration and dimensions are estimates, not based on personal knowledge and come from a third party (Digital Map Products); therefore, you should not rely on the estimates and perform independent confirmation as to their accuracy
School information is computer generated and may not be accurate or current. Buyer must independently verify and confirm enrollment. Please contact the school district to determine the schools to which this property is zoned.







 Just listed
 Currency converter








 Share
Share


 Erase note
 You currently have no custom folders