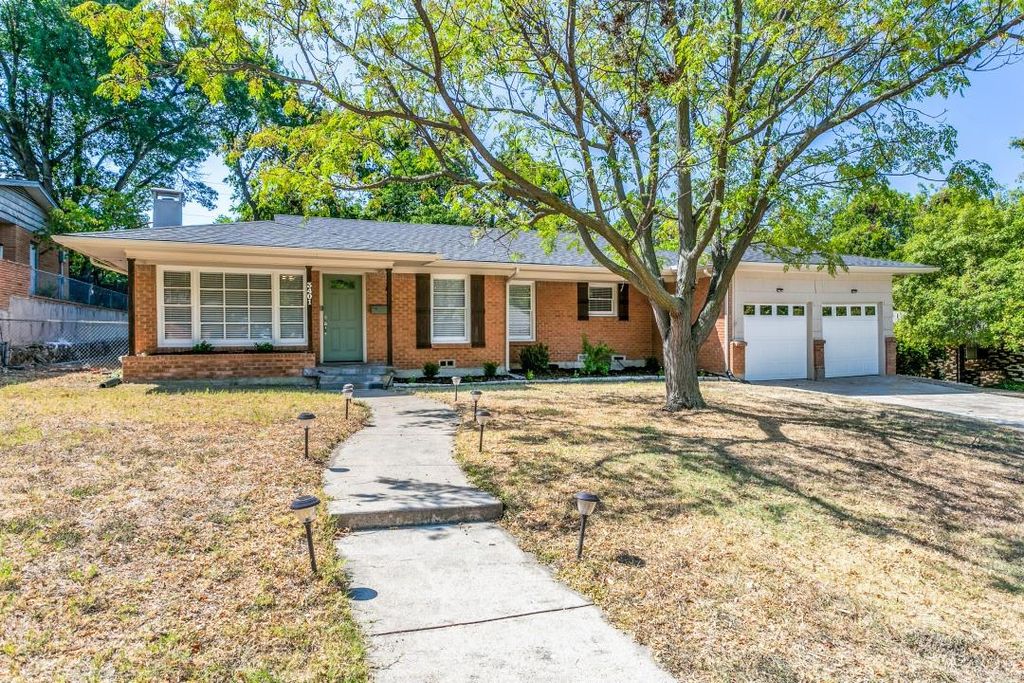
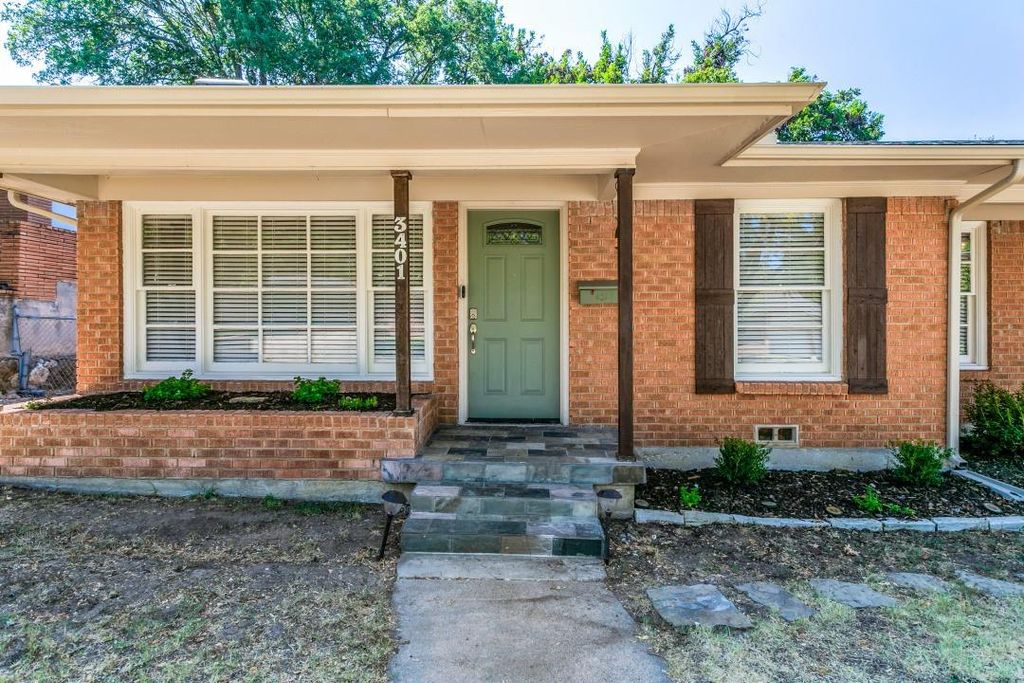
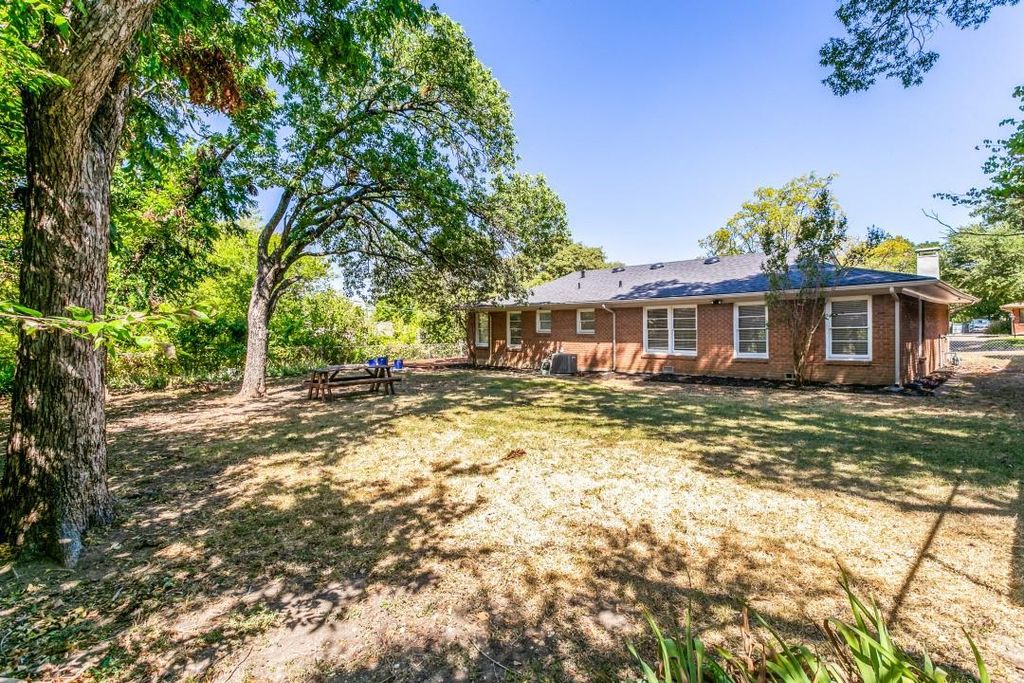
[[800]]3401 Creston Ave is listed for sale at 299,900. The Residential - Single Family property has 3 bedrooms, 2 Full Bathrooms, 1618 square feet, and was built in 1953. The lot size is 10018.8 Square feet.[[500]]Beautifully updated three-bedroom, two-bathroom home in Fort Worths desirable South Hills neighborhood. This inviting home offers an open-concept living area with beautiful hardwood flooring, large windows that fill the space with natural light, and a brick fireplace with mantle and built-in storagecreating a warm and welcoming gathering space. The updated kitchen features granite countertops and newer stainless-steel appliances, providing both style and functionality. All three bedrooms feature hardwood flooring, including a standout bedroom with custom floor-to-ceiling built-in bookshelvesperfect for a home office, library, or quiet retreat. Fresh interior paint throughout gives the home a clean, move-in-ready feel. Enjoy the outdoors in the fully fenced backyard, complete with a spacious wooden deck and mature shade treesideal for relaxing, entertaining, or enjoying your morning coffee. Conveniently located with easy access to I-20, Chisholm Trail Parkway, and I-35, making commuting and exploring Fort Worth a breeze. A well-maintained, thoughtfully updated home offering comfort, character, and an excellent South Hills location.
Beautifully updated three-bedroom, two-bathroom home in Fort Worth’s desirable South Hills neighborhood. This inviting home offers an open-concept living area with beautiful hardwood flooring, large windows that fill the space with natural light, and a brick fireplace with mantle and built-in storage—creating a warm and welcoming gathering space. The updated kitchen features granite countertops and newer stainless-steel appliances, providing both style and functionality. All three bedrooms feature hardwood flooring, including a standout bedroom with custom floor-to-ceiling built-in bookshelves—perfect for a home office, library, or quiet retreat. Fresh interior paint throughout gives the home a clean, move-in-ready feel. Enjoy the outdoors in the fully fenced backyard, complete with a spacious wooden deck and mature shade trees—ideal for relaxing, entertaining, or enjoying your morning coffee. Conveniently located with easy access to I-20, Chisholm Trail Parkway, and I-35, making commuting and exploring Fort Worth a breeze. A well-maintained, thoughtfully updated home offering comfort, character, and an excellent South Hills location.
Disclaimer: Lot configuration and dimensions are estimates, not based on personal knowledge and come from a third party (Digital Map Products); therefore, you should not rely on the estimates and perform independent confirmation as to their accuracy
School information is computer generated and may not be accurate or current. Buyer must independently verify and confirm enrollment. Please contact the school district to determine the schools to which this property is zoned.







 Just listed
 Currency converter








 Share
Share


 Erase note
 You currently have no custom folders