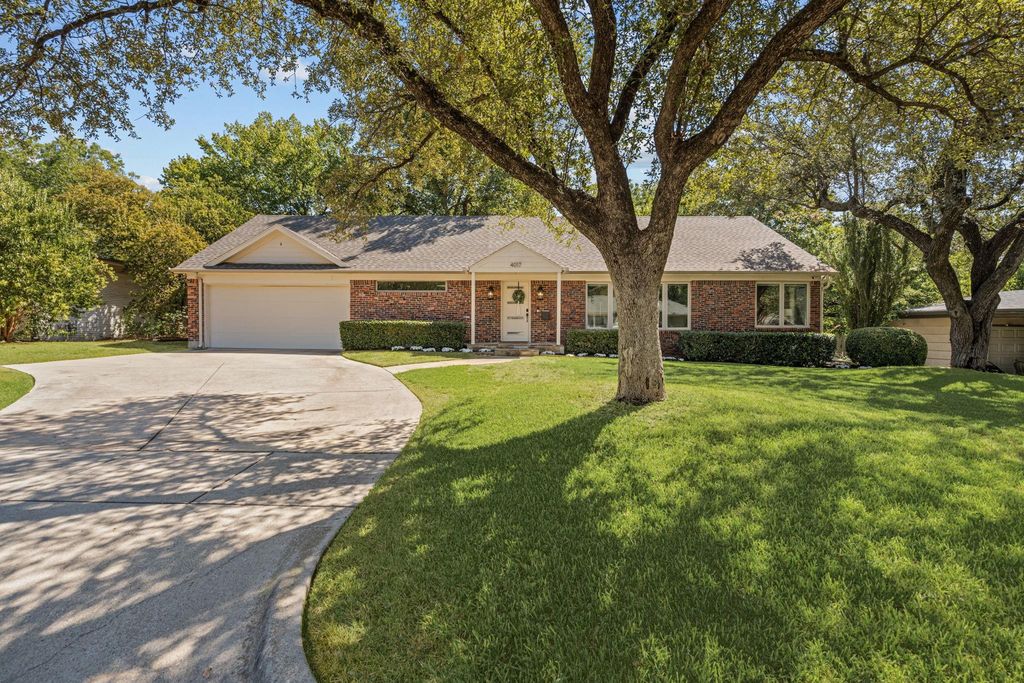
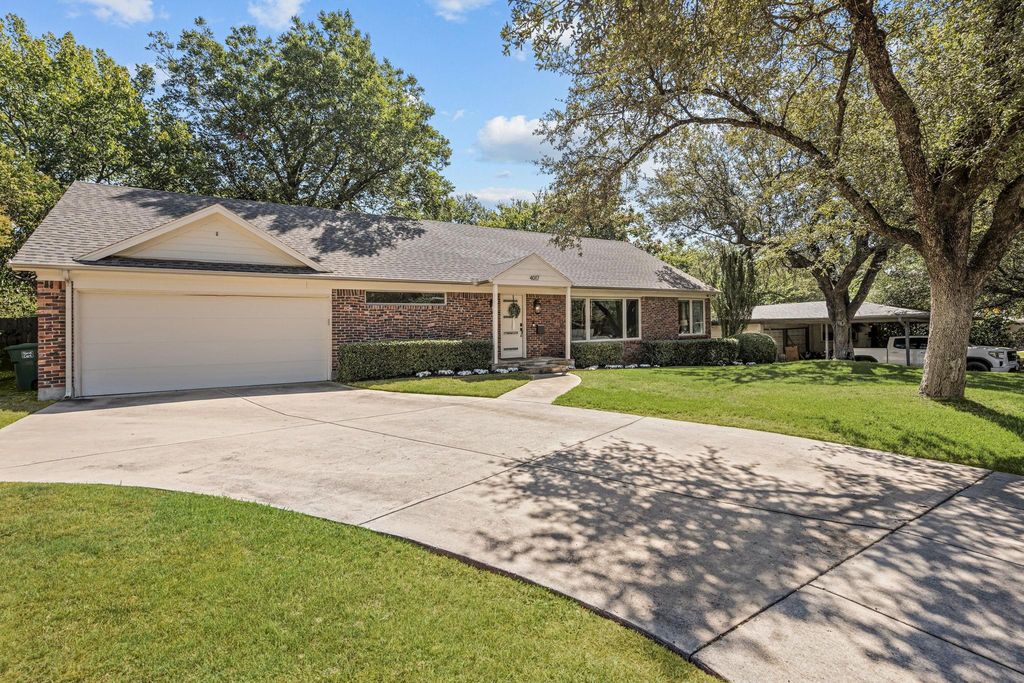
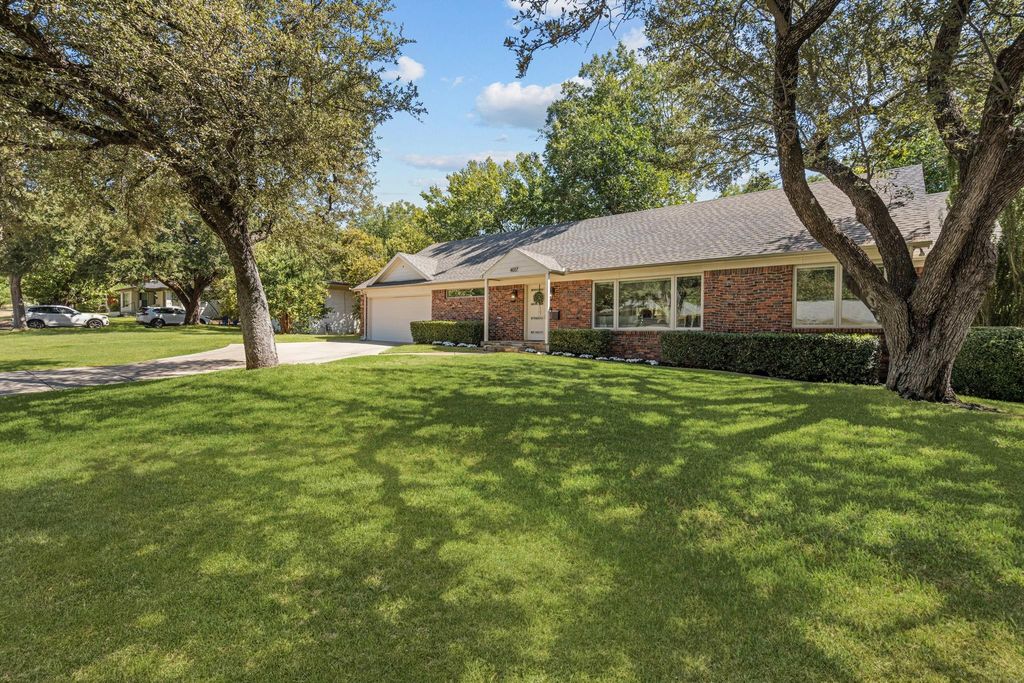
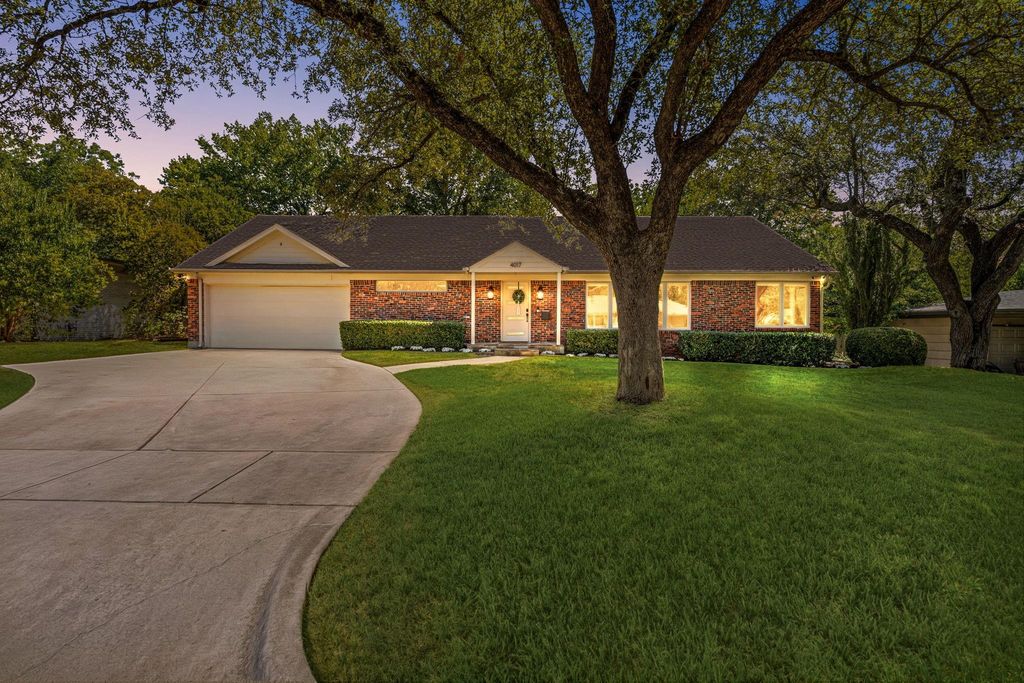
[[800]]4017 Piedmont Rd is listed for sale at 615,000. The Residential - Single Family property has 4 bedrooms, 3 Full Bathrooms, 2229 square feet, and was built in 1954. The lot size is 13503.6 Square feet.[[500]]This beautifully updated 4-bedroom, 3-full bath home in Ridglea Hills features a desirable split-bedroom layout and extensive renovations throughout. The home underwent a major renovation in 2016, including plumbing throughout the home and to the street, electrical, insulation, radiant barrier in the attic, high ceilings in the living room, and Oakline hardwood floors throughout. The open living and kitchen areas feature high ceilings and large windows that provide abundant natural light, creating an ideal space for entertaining. The kitchen offers floor-to-ceiling cabinetry and quartzite countertops, while the adjoining dining nook features a built-in bench with four large storage drawers.The spacious primary suite includes a large walk-in closet with ample built-in shelving and storage, along with an ensuite bath beautifully renovated in December 2024 with high-end finishes. On the opposite side of the home is a secondary ensuite bedroom, plus two additional bedrooms that share a full hall bath, which was also renovated and expanded in December 2024.Additional features include large double-paned windows, custom window shades in the bedrooms, quartzite countertops in the bathrooms, several storage closets throughout, a custom Elfa shelving and organization system in the laundry room, tankless water heater, ceiling-mounted garage storage, rain gutters, sprinkler system, irrigation drip lines in the front flower beds, and mature trees. The large, flat backyard is enclosed by a 6-foot wood privacy fence adde
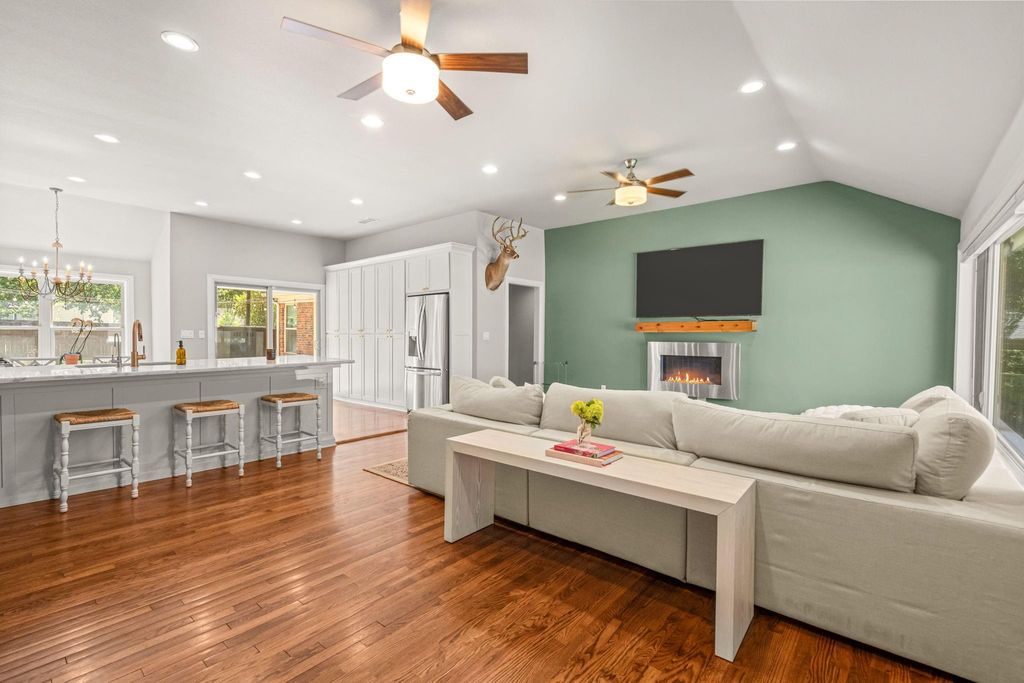
This beautifully updated 4-bedroom, 3-full bath home in Ridglea Hills features a desirable split-bedroom layout and extensive renovations throughout. The home underwent a major renovation in 2016, including plumbing throughout the home and to the street, electrical, insulation, radiant barrier in the attic, high ceilings in the living room, and Oakline hardwood floors throughout. The open living and kitchen areas feature high ceilings and large windows that provide abundant natural light, creating an ideal space for entertaining. The kitchen offers floor-to-ceiling cabinetry and quartzite countertops, while the adjoining dining nook features a built-in bench with four large storage drawers.
The spacious primary suite includes a large walk-in closet with ample built-in shelving and storage, along with an ensuite bath beautifully renovated in December 2024 with high-end finishes. On the opposite side of the home is a secondary ensuite bedroom, plus two additional bedrooms that share a full hall bath, which was also renovated and expanded in December 2024.
Additional features include large double-paned windows, custom window shades in the bedrooms, quartzite countertops in the bathrooms, several storage closets throughout, a custom Elfa shelving and organization system in the laundry room, tankless water heater, ceiling-mounted garage storage, rain gutters, sprinkler system, irrigation drip lines in the front flower beds, and mature trees. The large, flat backyard is enclosed by a 6-foot wood privacy fence added in 2023. Conveniently located with easy access to I-20, Clearfork, and less than 15 minutes from Downtown Fort Worth.
Dishwasher, Disposal, Gas Range, Gas Water Heater, Microwave, Plumbed For Gas in Kitchen, Refrigerator, Tankless Water Heater, Water Filter, Water Purifier
Other Equipment
Irrigation Equipment
Security System
Security System Owned,Smoke Detector(s)
Interior
Built-in Features, Chandelier, Decorative Lighting, Double Vanity, Eat-in Kitchen, Granite Counters, High Speed Internet Available, Open Floorplan, Vaulted Ceiling(s), Walk-In Closet(s)
Exterior
Roof
Shingle
Foundation
Combination, Pillar/Post/Pier, Slab
Private Pool
No
Exterior Type
Brick
Lot Description
Few Trees, Interior Lot, Landscaped, Lrg. Backyard Grass, Sprinkler System
Garage Size
19 X 21
Parking
Driveway, Garage, Garage Faces Front
Parking Space
Garage 2 / Carport 0 / Total Covered 2
Fencing
Back Yard,High Fence,Privacy,Wood
Porch
Patio
Utility
Cable Available,City Sewer,City Water,Curbs,Electricity Available,Electricity Connected,Individual Gas Meter,Individual Water Meter
Disclaimer: Lot configuration and dimensions are estimates, not based on personal knowledge and come from a third party (Digital Map Products); therefore, you should not rely on the estimates and perform independent confirmation as to their accuracy
School information is computer generated and may not be accurate or current. Buyer must independently verify and confirm enrollment. Please contact the school district to determine the schools to which this property is zoned.








 Just listed
 Currency converter








 Share
Share


 Erase note
 You currently have no custom folders