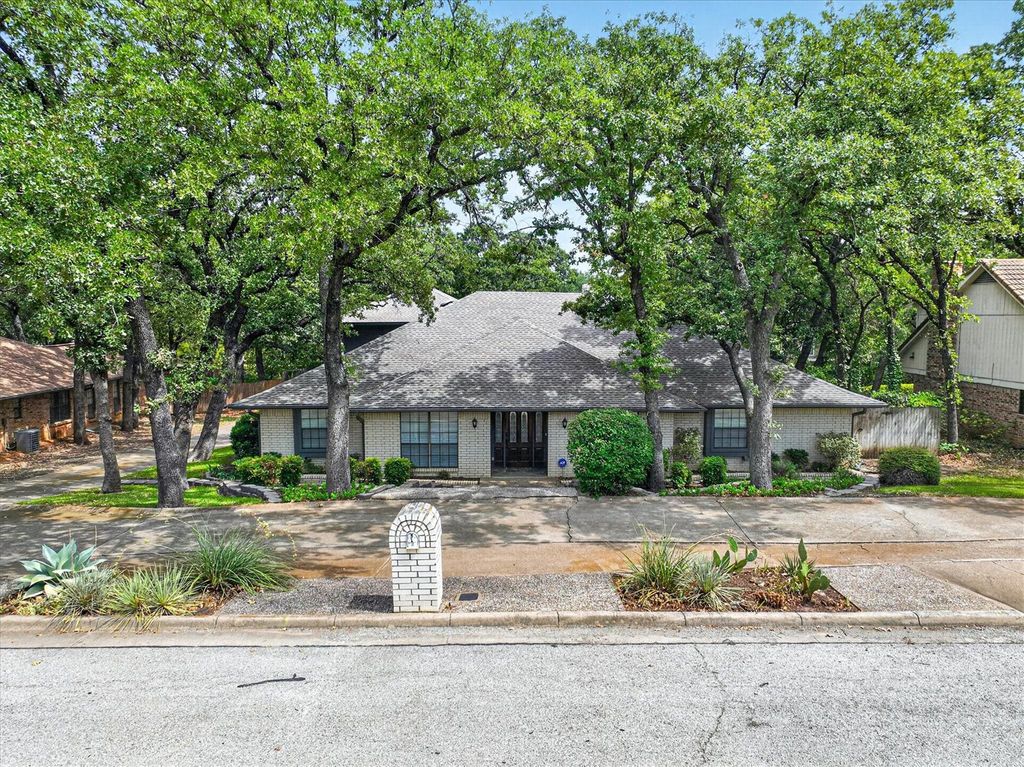
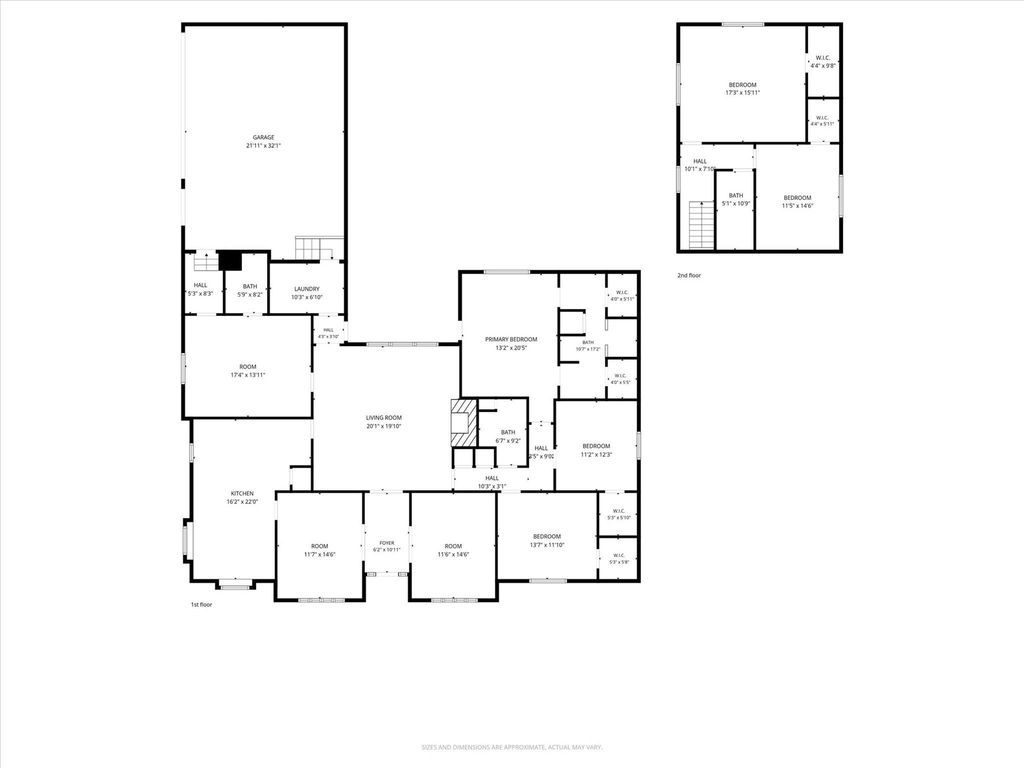
[[800]]2201 Adams Dr is listed for sale at 489,000. The Residential - Single Family property has 5 bedrooms, 3 Full Bathrooms, 1 Half Bathroom, 3471 square feet, and was built in 1976. The lot size is 13982.8 Square feet.[[500]]Welcome to 2201 Adams Dr in North Arlington! This spacious 5 bedroom, 3.5 bath home offers unique versatility and extraordinary comfort. All 5 bedrooms have new carpet installed 2026 as well as fresh paint downstairs. Located on an oversized lot with a refreshing pool, the property is perfect for large families or multigenerational living. Step inside and youre greeted with beautiful views of the pool through large windows in the living room which also features a soaring skylight filling the space with warm natural light. Additionally, the living room contains gorgeous hardwood floors and a cozy gas fireplace that flows into a spacious kitchen equipped with expansive counters, a double oven, plenty of storage and a small dining area. The kitchen seamlessly leads to the formal dining room for memorable meals with family and friends. A flexible front room with tasteful plantation shutters makes the perfect office, sitting area, or playroom. With the primary bath being remodeled in 2017, the primary suite is a true retreat with two walk-in closets, a double vanity, dual shower, abundant storage, and direct access to the backyard and pool. Two additional downstairs bedrooms in proximity to the primary suite also offer sizable walk-in closets. Upstairs, a private wing includes two bedrooms and a full bath-ideal for guests, teens, or extended family. A versatile room with a vaulted ceiling and a half bath connects the levels and can serve as another home office, media room, play or game room. Practi
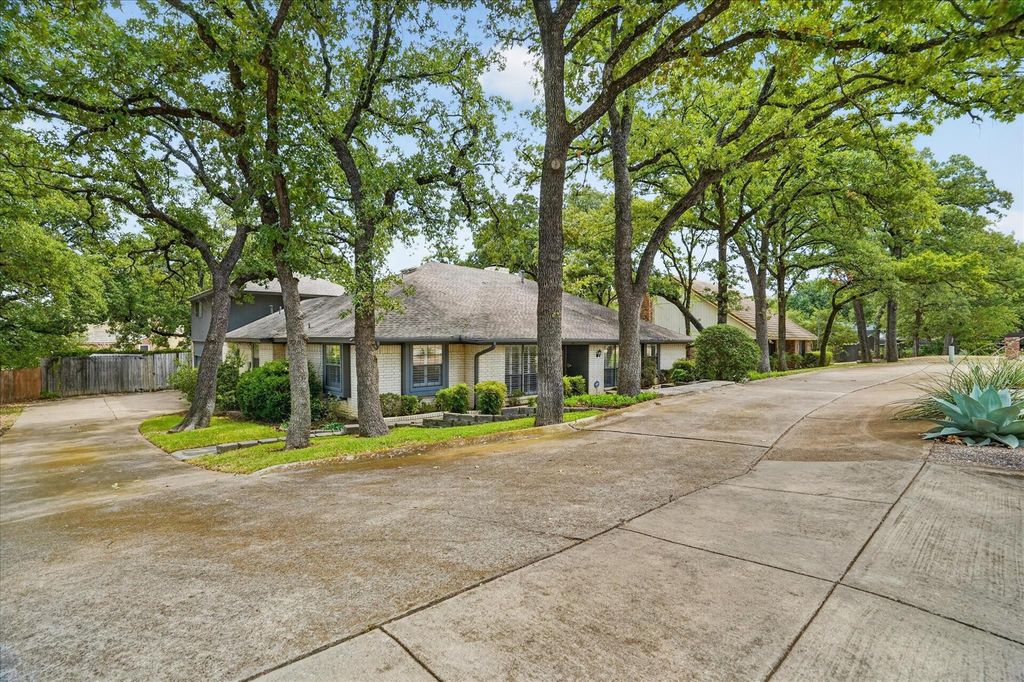
Welcome to 2201 Adams Dr in North Arlington! This spacious 5 bedroom, 3.5 bath home offers unique versatility and extraordinary comfort. All 5 bedrooms have new carpet installed 2026 as well as fresh paint downstairs. Located on an oversized lot with a refreshing pool, the property is perfect for large families or multigenerational living. Step inside and you’re greeted with beautiful views of the pool through large windows in the living room which also features a soaring skylight filling the space with warm natural light. Additionally, the living room contains gorgeous hardwood floors and a cozy gas fireplace that flows into a spacious kitchen equipped with expansive counters, a double oven, plenty of storage and a small dining area. The kitchen seamlessly leads to the formal dining room for memorable meals with family and friends. A flexible front room with tasteful plantation shutters makes the perfect office, sitting area, or playroom. With the primary bath being remodeled in 2017, the primary suite is a true retreat with two walk-in closets, a double vanity, dual shower, abundant storage, and direct access to the backyard and pool. Two additional downstairs bedrooms in proximity to the primary suite also offer sizable walk-in closets. Upstairs, a private wing includes two bedrooms and a full bath-ideal for guests, teens, or extended family. A versatile room with a vaulted ceiling and a half bath connects the levels and can serve as another home office, media room, play or game room. Practical features include 2 water heaters, a large utility room with space for an extra fridge, and an oversized two and a half car garage with room for a workspace and plenty of storage. The circle drive and long driveway provide plenty of parking, while the backyard offers a covered porch to enjoy lounging by the pool. Located in an established, tree-lined neighborhood just minutes from I-30, this home offers the perfect balance of space, function, versatility and convenience.
Asphalt,Cable Available,City Sewer,City Water,Curbs,Electricity Available,Electricity Connected,Individual Gas Meter,Individual Water Meter,Natural Gas Available
Disclaimer: Lot configuration and dimensions are estimates, not based on personal knowledge and come from a third party (Digital Map Products); therefore, you should not rely on the estimates and perform independent confirmation as to their accuracy
School information is computer generated and may not be accurate or current. Buyer must independently verify and confirm enrollment. Please contact the school district to determine the schools to which this property is zoned.







 Just listed
 Currency converter








 Share
Share


 Erase note
 You currently have no custom folders