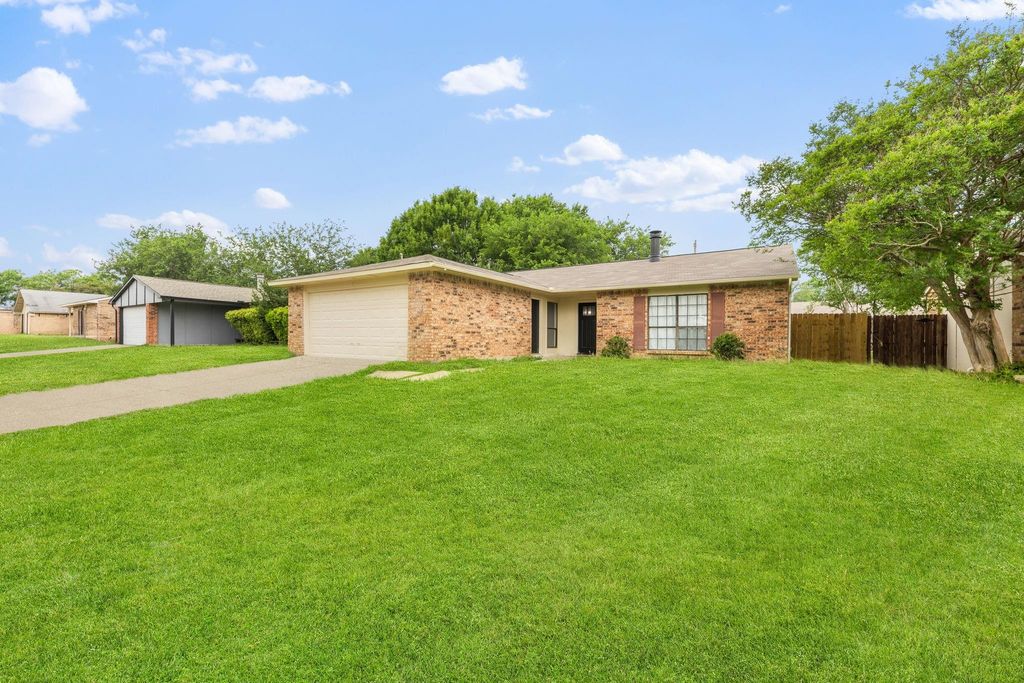
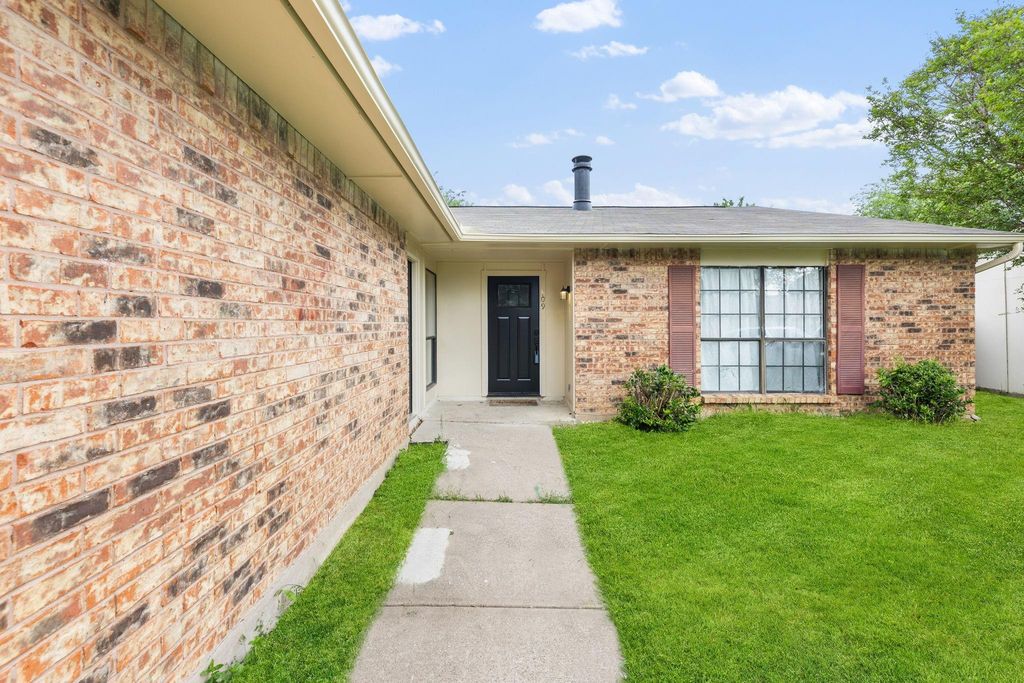
[[800]]809 Levelland Dr is listed for sale at 290,000. The Residential - Single Family property has 3 bedrooms, 2 Full Bathrooms, 1668 square feet, and was built in 1980. The lot size is 7187.4 Square feet.[[500]]Looking for your first home and want something that actually feels right the moment you walk in? This one is worth a closer look.Tucked into an established Arlington neighborhood, this home offers that sense of ease people are always hoping to find where things feel relaxed without giving up convenience.This is the kind of home that checks the boxes: updated, well-located, and full of potential to grow into.Inside, youll discover 3 bedrooms and 2 full bathrooms, with updates already done so youre not starting from scratch. The finishes are modern: updated flooring, fresh paint, fencing, and stained cabinetry that adds warmth and character. Its the kind of space where you can move in comfortably and then make it your own over time.Your centerpiece is thet floor-to-ceiling brick fireplace. It anchors the living space in a way that instantly makes the home feel inviting. Its perfect for slow evenings in or hosting a few friends without trying too hard.The layout is practical, easy to live in, and sized just right for someone stepping into ownership.The location is a big part of why people choose Arlington. Just minutes from everything that makes the area fun, like catching a game or event near ATT Stadium or spending a day out around Globe Life Field. Youre close enough to enjoy it all without feeling like youre in the middle of it, a balance thats hard to find.
Looking for your first home and want something that actually feels right the moment you walk in? This one is worth a closer look.
Tucked into an established Arlington neighborhood, this home offers that sense of ease people are always hoping to find… where things feel relaxed without giving up convenience.
This is the kind of home that checks the boxes: updated, well-located, and full of potential to grow into.
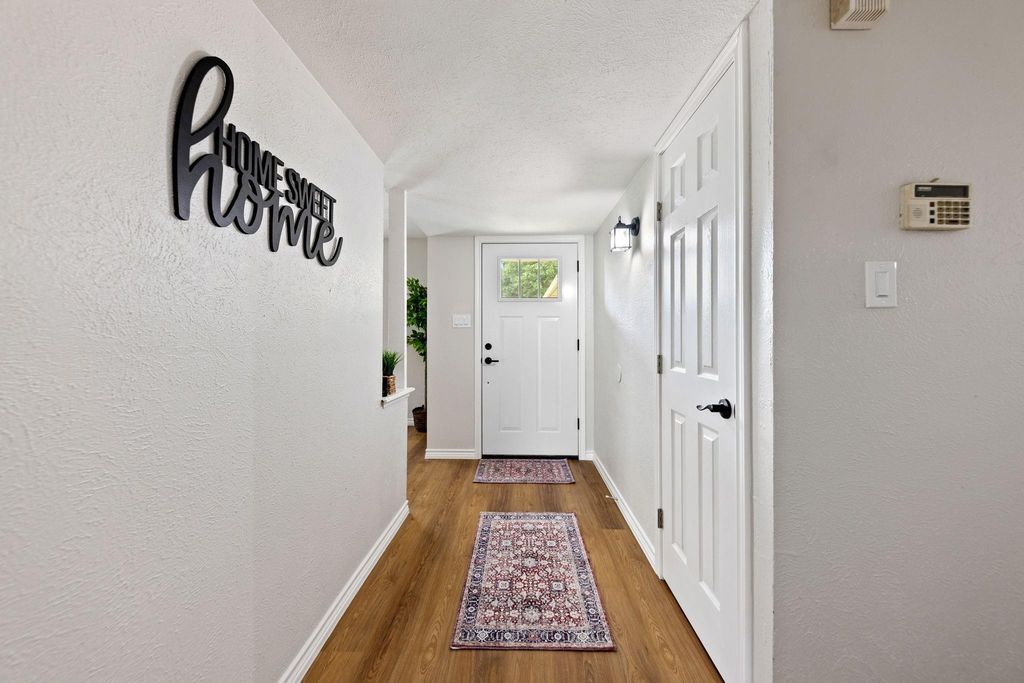
Inside, you'll discover 3 bedrooms and 2 full bathrooms, with updates already done so you’re not starting from scratch. The finishes are modern: updated flooring, fresh paint, fencing, and stained cabinetry that adds warmth and character. It’s the kind of space where you can move in comfortably and then make it your own over time.
Your centerpiece is thet floor-to-ceiling brick fireplace. It anchors the living space in a way that instantly makes the home feel inviting. It's perfect for slow evenings in or hosting a few friends without trying too hard.
The layout is practical, easy to live in, and sized just right for someone stepping into ownership.
The location is a big part of why people choose Arlington. Just minutes from everything that makes the area fun, like catching a game or event near AT&T Stadium or spending a day out around Globe Life Field. You’re close enough to enjoy it all… without feeling like you’re in the middle of it, a balance that's hard to find.
Disclaimer: Lot configuration and dimensions are estimates, not based on personal knowledge and come from a third party (Digital Map Products); therefore, you should not rely on the estimates and perform independent confirmation as to their accuracy
School information is computer generated and may not be accurate or current. Buyer must independently verify and confirm enrollment. Please contact the school district to determine the schools to which this property is zoned.







 Just listed
 Currency converter


 Share


 Erase note
 You currently have no custom folders