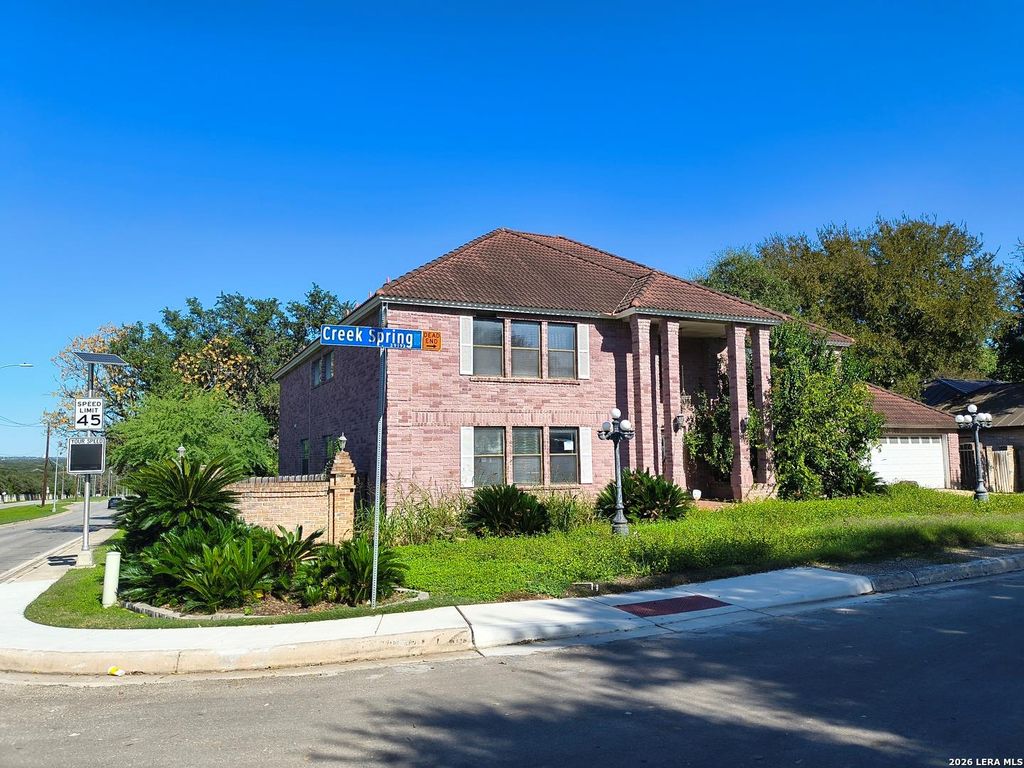
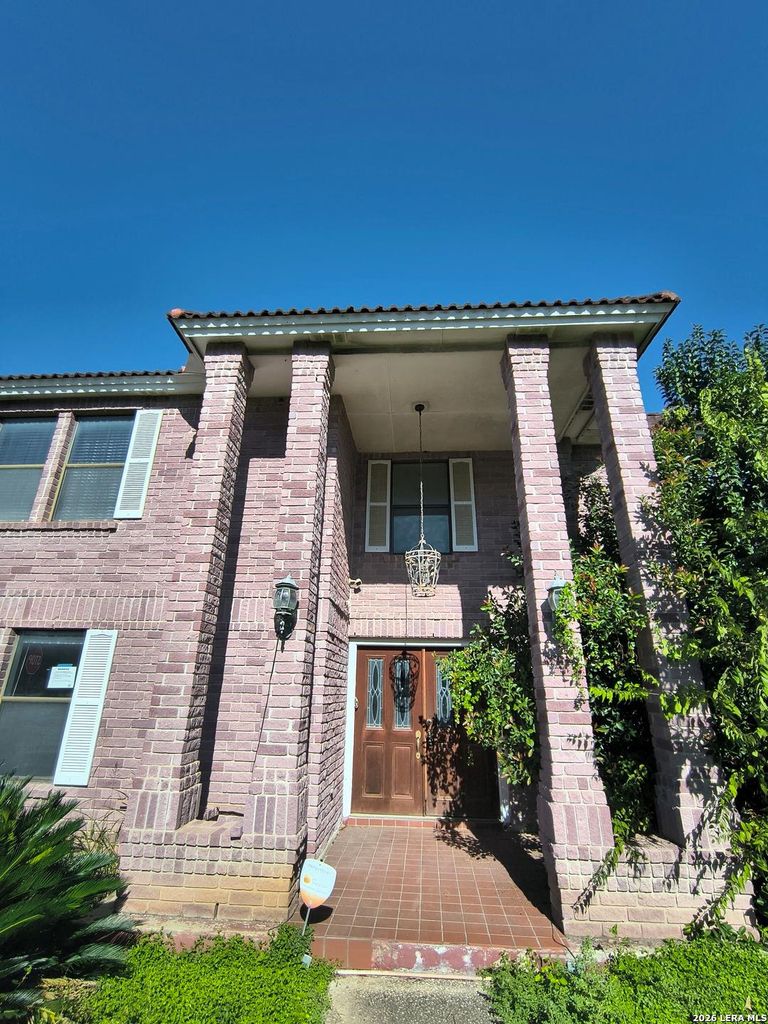
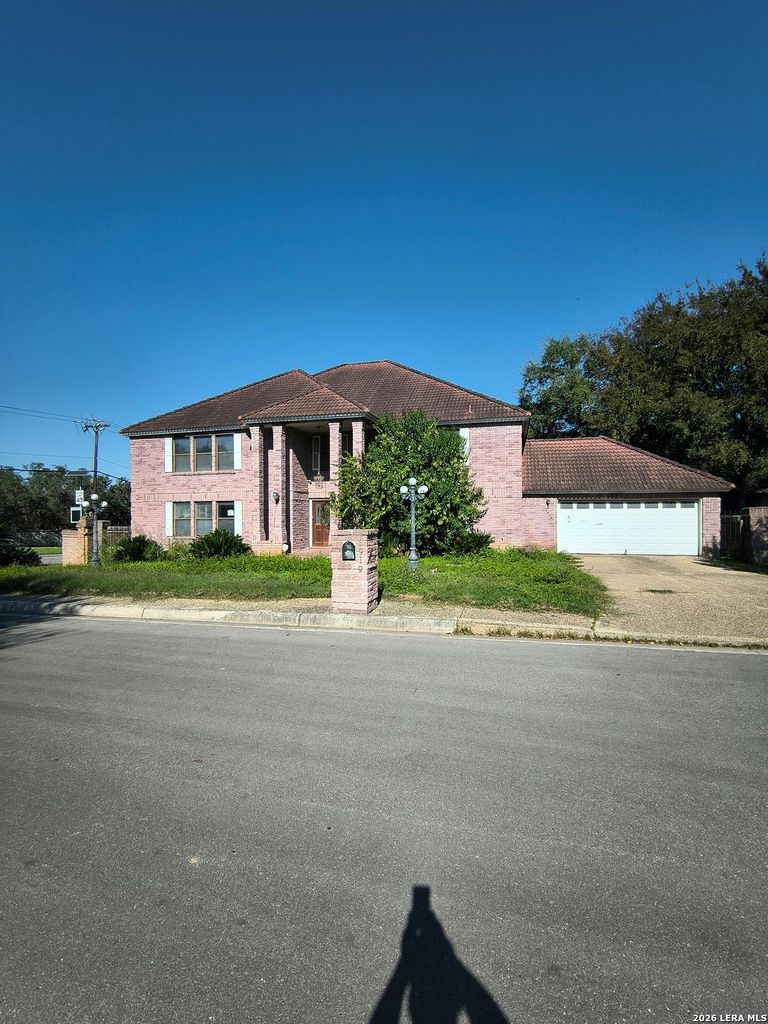
[[800]]3919 Creek Spring is listed for sale at 475,000. The Single-Family property has 4 bedrooms, 3 Full Bathrooms, 1 Half Bathroom, 5555 square feet, and was built in 1994.[[500]]This property offers an outstanding opportunity for investors, renovators, or buyers looking to create their dream home in a highly desirable location. Situated on a spacious corner lot, this expansive residence provides exceptional potential with a layout designed to accommodate large households, multi-generational living, or creative redesign. The home features 4 generously sized bedrooms, including two primary suites, offering flexibility and comfort for extended family or guests. With its substantial interior space and versatile floor plan, the property provides plenty of room to reimagine living, dining, office space, a library, fitness, game and entertainment areas to suit modern lifestyles. Step outside to discover a large backyard with an existing pool, offering the perfect foundation to transform the outdoor space into your own private retreat. With the size of the lot and its corner placement, there is tremendous potential for outdoor entertaining. This property is ideal for
This property offers an outstanding opportunity for investors, renovators, or buyers looking to create their dream home in a highly desirable location. Situated on a spacious corner lot, this expansive residence provides exceptional potential with a layout designed to accommodate large households, multi-generational living, or creative redesign. The home features 4 generously sized bedrooms, including two primary suites, offering flexibility and comfort for extended family or guests. With its substantial interior space and versatile floor plan, the property provides plenty of room to reimagine living, dining, office space, a library, fitness, game and entertainment areas to suit modern lifestyles. Step outside to discover a large backyard with an existing pool, offering the perfect foundation to transform the outdoor space into your own private retreat. With the size of the lot and its corner placement, there is tremendous potential for outdoor entertaining. This property is ideal for
Disclaimer: Lot configuration and dimensions are estimates, not based on personal knowledge and come from a third party (Digital Map Products); therefore, you should not rely on the estimates and perform independent confirmation as to their accuracy
School information is computer generated and may not be accurate or current. Buyer must independently verify and confirm enrollment. Please contact the school district to determine the schools to which this property is zoned.







 Just listed
 Currency converter


 Share


 Erase note
 You currently have no custom folders