loading

7228 Cross Keys Dr

North Richland Hills, TX 76182
Get Directions →
Sold
Sold
$370,001 - $420,000
Sold on October 16, 2026
3 Bedroom(s)
2 Full Bath(s)
1,827 Sqft
0.21 Lot Acres
Residential - Single Family

Get full access to Premium Content

Premium Content such as Sold Prices, Property History Reports and Saved Searches.

Sign in to view Premium Content

Description

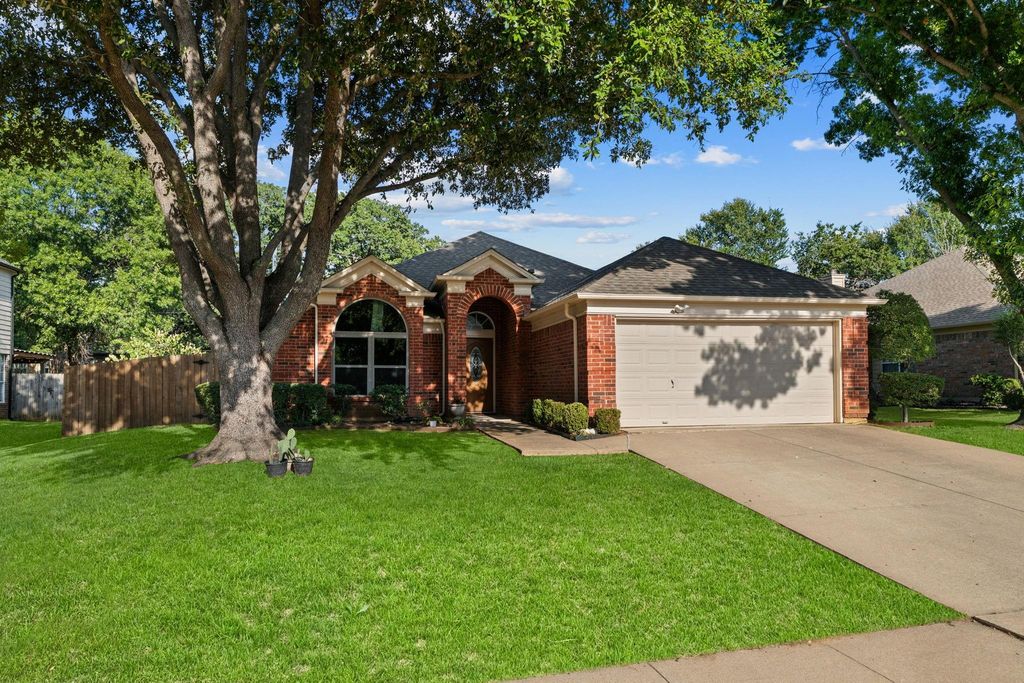
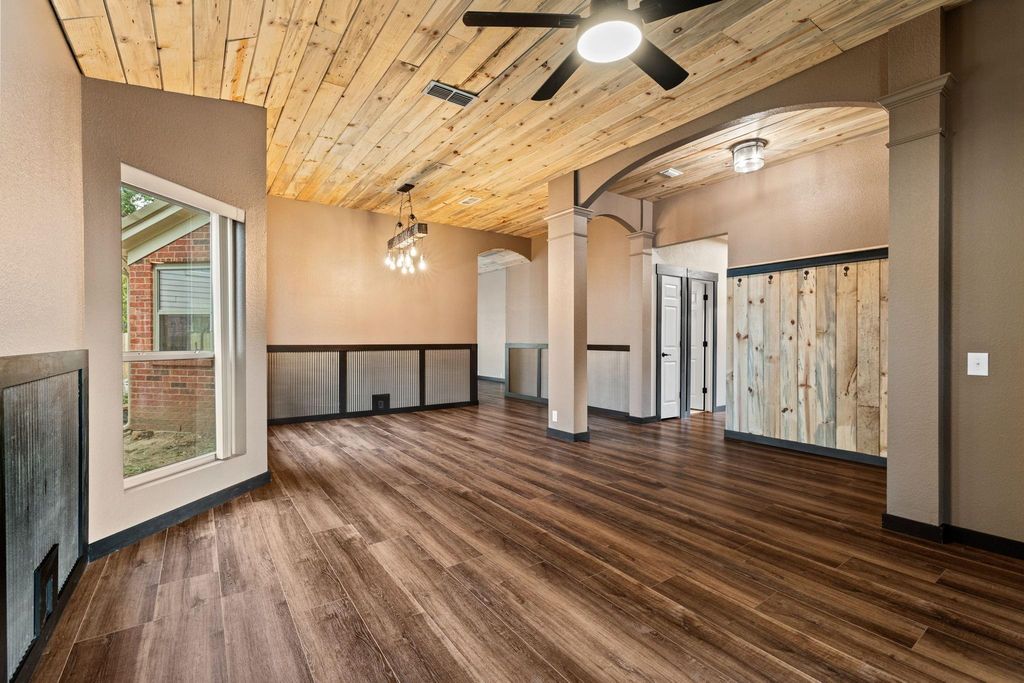
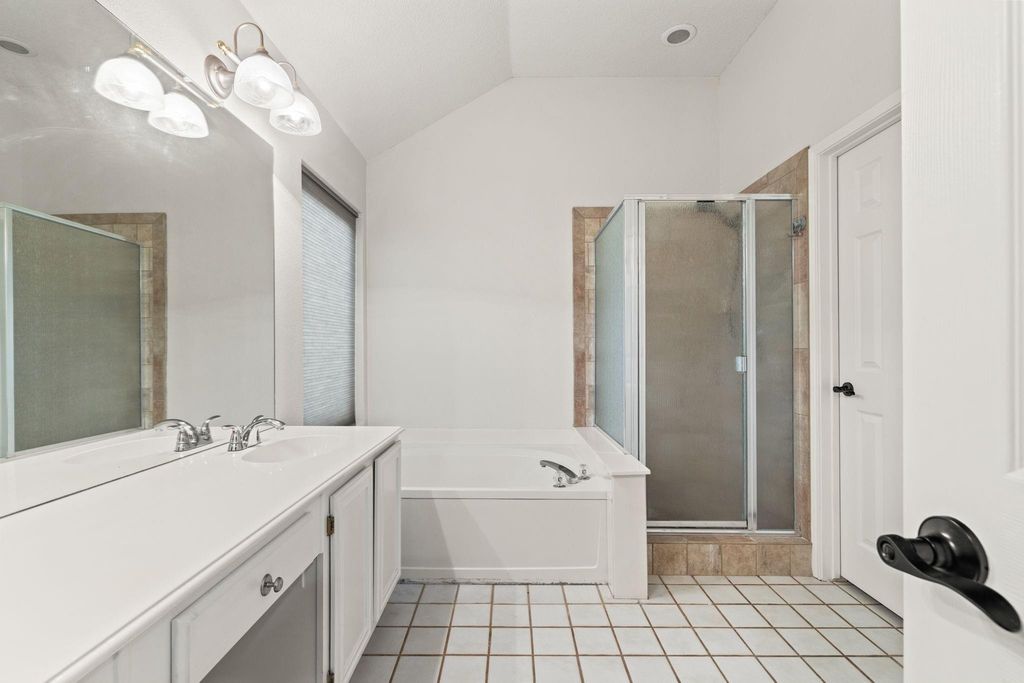
Thoughtfully customized to stand out in a sea of white and beige homes, 7228 Cross Keys Drive in a league of its own! Blue pine ceilings and an open-concept layout drive the design with both everyday living and entertaining in mind. The home offers two inviting living spaces and a kitchen that opens effortlessly into the heart of the home, creating a layout that feels spacious, connected, and anything but cookie-cutter. The kitchen is finished with granite countertops, stainless steel appliances, a center island, breakfast bar, built-in cabinetry, pantry storage, and an eat-in dining area. The primary suite offers a private retreat with dual sinks, built-in cabinetry, a garden tub, and separate shower. Out back, a spacious privacy-fenced yard and covered rear patio create an easy extension of the living space for entertaining, grilling, pets, or quiet evenings outdoors. Additional features include a full-size utility room, attached 2-car garage, rain gutters, and no HOA. Located in an established North Richland Hills neighborhood within Birdville ISD, the home offers convenient access to shopping, dining, schools, and everyday amenities while delivering the character and functional layout today’s buyers are searching for.

MLS#
NTREIS-21370898
List Price
$395,000 ($216/Sqft.)
Sold Price Range
$370,001 - $420,000
Listing Status
Sold
Address
7228 Cross Keys Dr
City
North Richland Hills
State
TX
Zip Code
76182
County
Tarrant County
Subdivision
Coventry Place Estates Add
Legal Description
COVENTRY PLACE ESTATES ADDN BLOCK 2 LOT 15
Property Type
Residential - Single Family
Bedroom
3 Bedroom(s)
Bath
2 Full Bath(s)
Garages
2 / Attached
Stories
1
Year Built
1993 / Appraisal District
Building Size
1,827 Sqft/Appraisal District
Lot Size
0.21 Lot Acres./Appraisal District

Rooms

Living
14 x 13, 1st
Living
16 x 15, 1st
Primary Bedroom
15 x 13, 1st

Interior

Number Of Living Area
2
Fireplace
1/Family Room
Floors
Carpet, Luxury Vinyl Plank
Appliances
Dishwasher, Disposal, Electric Cooktop, Microwave
Interior
Cable TV Available, Decorative Lighting, Double Vanity, Granite Counters, High Speed Internet Available, Kitchen Island, Natural Woodwork, Open Floorplan, Paneling, Pantry, Vaulted Ceiling(s)

Extra details you may need to know

Dwelling Type
Single Detached

Exterior

Private Pool
No
Parking
Driveway
Parking Space
Garage 2 / Carport 0 / Total Covered 2
Utility
City Sewer,City Water

Lot Information

Lot Size
0.21 Lot Acres /Appraisal District
loading
Disclaimer: Lot configuration and dimensions are estimates, not based on personal knowledge and come from a third party (Digital Map Products); therefore, you should not rely on the estimates and perform independent confirmation as to their accuracy

Information source

North Texas Real Estate Information Systems, Inc.
Source last updated Oct 16, 2026 at 11:49 PM
Listing last updated Oct 16, 2026 at 12:28 PM
View website →

Know the property tax history and market value


Estimate your mortgage payments

Create and estimate your monthly mortgage payment and property taxes based on past rates.

Estimated Monthly Payments

DOWN PAYMENT
Loan Term
$-----
$-----
Full Page
Presented by TimeValue Software ©2021
Principal & InterestTaxes30.4%69.6%
Listing TaxNumbers
Principal & Interest2,841
Taxes1,242
--------
-------- --------

Explore school information

Check out assigned and nearby schools along with their detailed ratings and essential information to help you make informed decisions.

Assigned schools

View nearby schools view nearby schools

Notice & Disclaimer
School information is computer generated and may not be accurate or current. Buyer must independently verify and confirm enrollment. Please contact the school district to determine the schools to which this property is zoned.

Soundscore

loading
Copyright© 2026 , HOUSTON REALTORS® INFORMATION SERVICE, INC. All Rights Reserved. Data Not Verified/Guaranteed by MLS
Contact broker