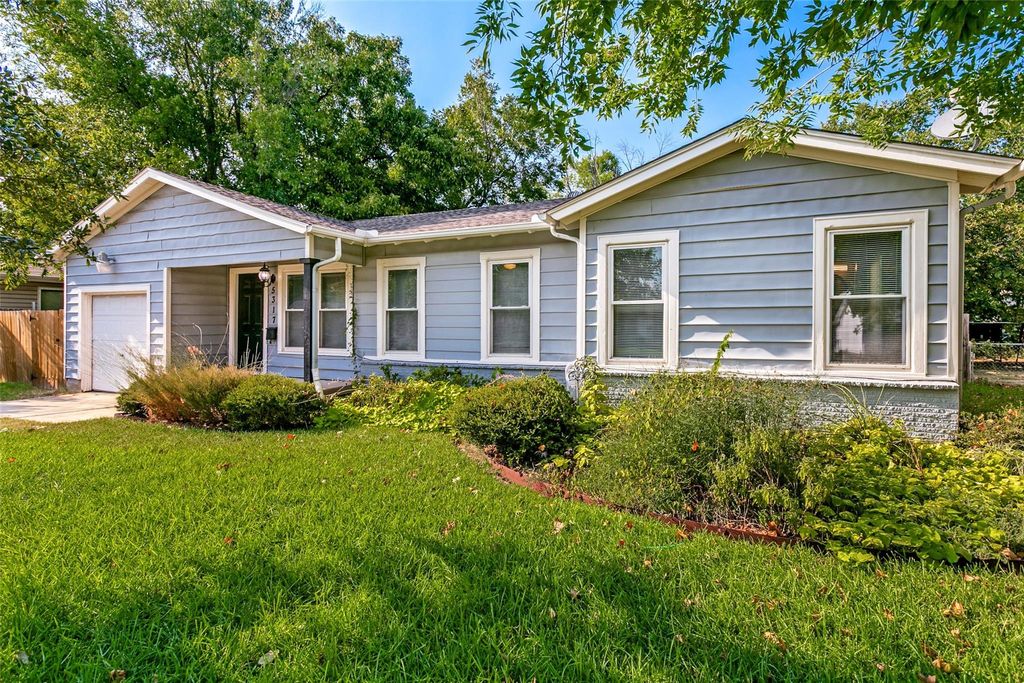
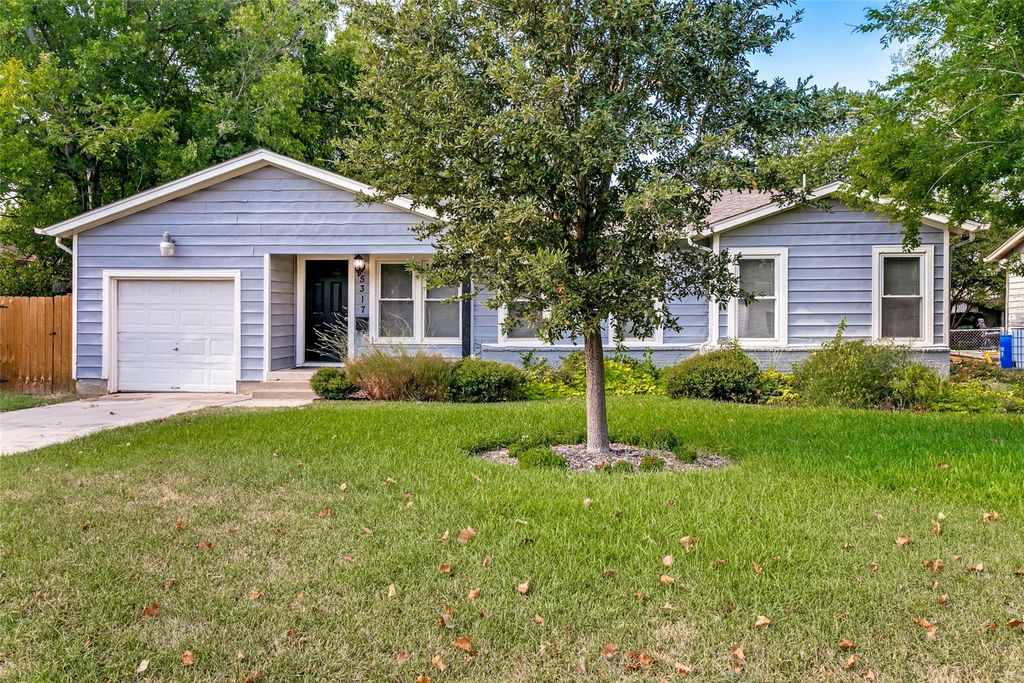
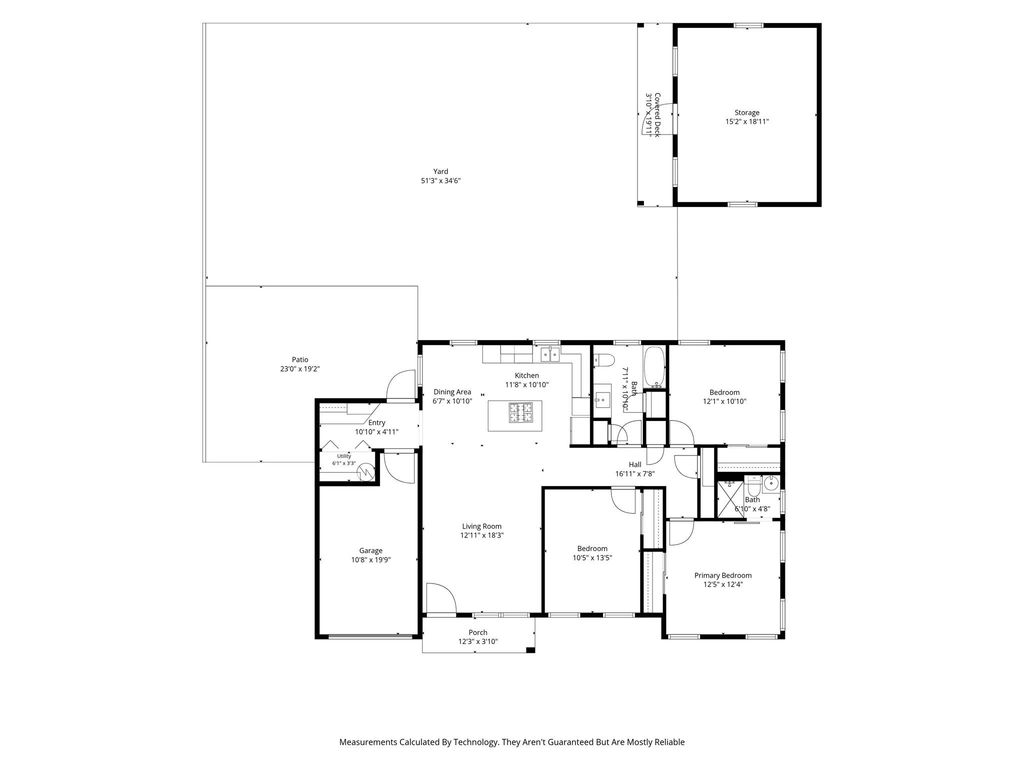
[[800]]5317 Palmer Dr is listed for sale at 250,000. The Residential - Single Family property has 3 bedrooms, 2 Full Bathrooms, 1228 square feet, and was built in 1956. The lot size is 7927.92 Square feet.[[500]]Welcome to this charming and beautifully updated 1,300-square-foot home in an established Fort Worth-area neighborhood. The interior has been thoughtfully updated, including the kitchen, creating a comfortable and inviting space that blends the character of an established home with the convenience of modern living.The home features two bathrooms and a spacious, nicely added laundry room area for added functionality. The updated kitchen provides a welcoming space for preparing meals and gathering with family and friends, while the refreshed interior offers a clean and comfortable feel throughout.Outside, the property offers an established setting with space to enjoy the backyard and gardens with seasoned trees. Conveniently located near shopping, dining, schools, parks, and major roadways, this home provides easy access to Fort Worth and surrounding communities.Move-in ready and full of charm, 5317 Palmer Dr is a wonderful opportunity for buyers looking for an updated home with character, comfortable living space, and a convenient location.
Welcome to this charming and beautifully updated 1,300-square-foot home in an established Fort Worth-area neighborhood. The interior has been thoughtfully updated, including the kitchen, creating a comfortable and inviting space that blends the character of an established home with the convenience of modern living.
The home features two bathrooms and a spacious, nicely added laundry room area for added functionality. The updated kitchen provides a welcoming space for preparing meals and gathering with family and friends, while the refreshed interior offers a clean and comfortable feel throughout.
Outside, the property offers an established setting with space to enjoy the backyard and gardens with seasoned trees.
Conveniently located near shopping, dining, schools, parks, and major roadways, this home provides easy access to Fort Worth and surrounding communities.
Move-in ready and full of charm, 5317 Palmer Dr is a wonderful opportunity for buyers looking for an updated home with character, comfortable living space, and a convenient location.
Disclaimer: Lot configuration and dimensions are estimates, not based on personal knowledge and come from a third party (Digital Map Products); therefore, you should not rely on the estimates and perform independent confirmation as to their accuracy
School information is computer generated and may not be accurate or current. Buyer must independently verify and confirm enrollment. Please contact the school district to determine the schools to which this property is zoned.







 Just listed
 Currency converter








 Share
Share


 Erase note
 You currently have no custom folders