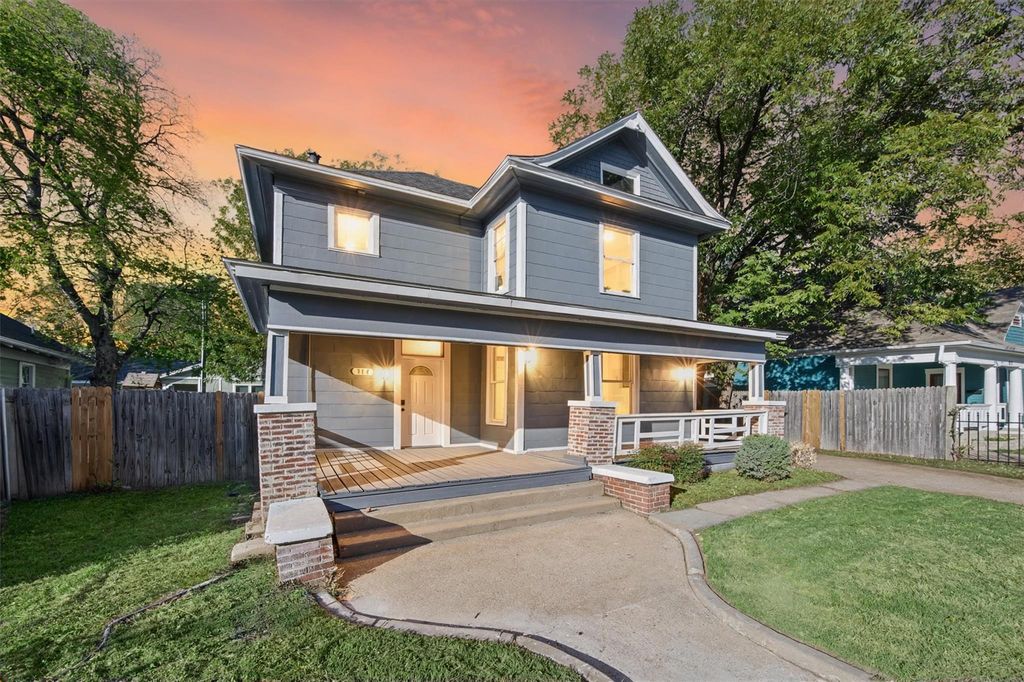
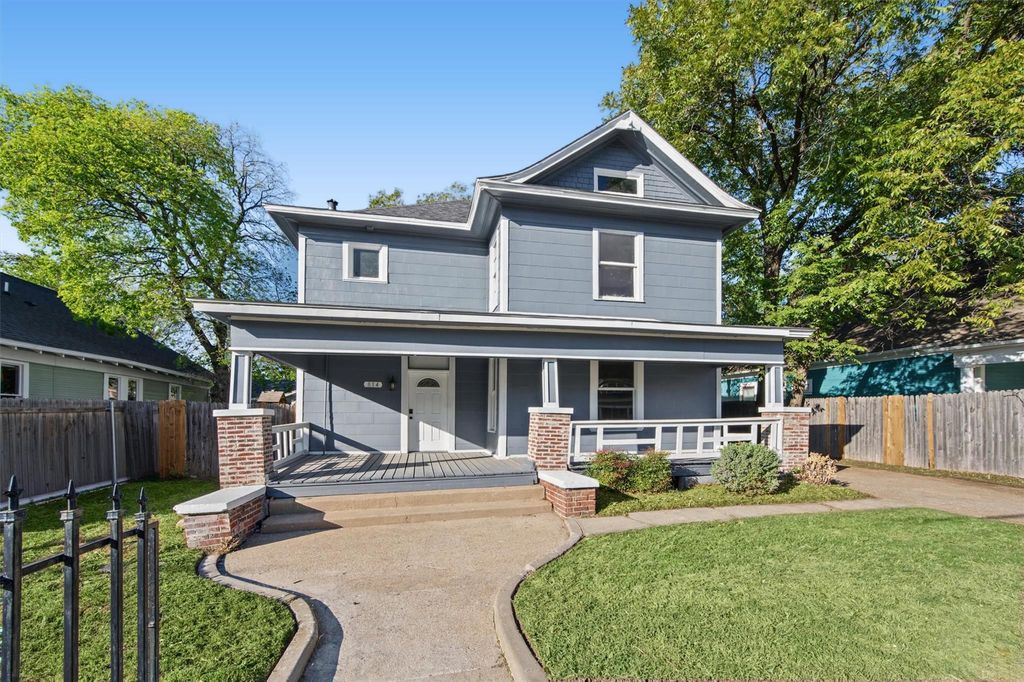
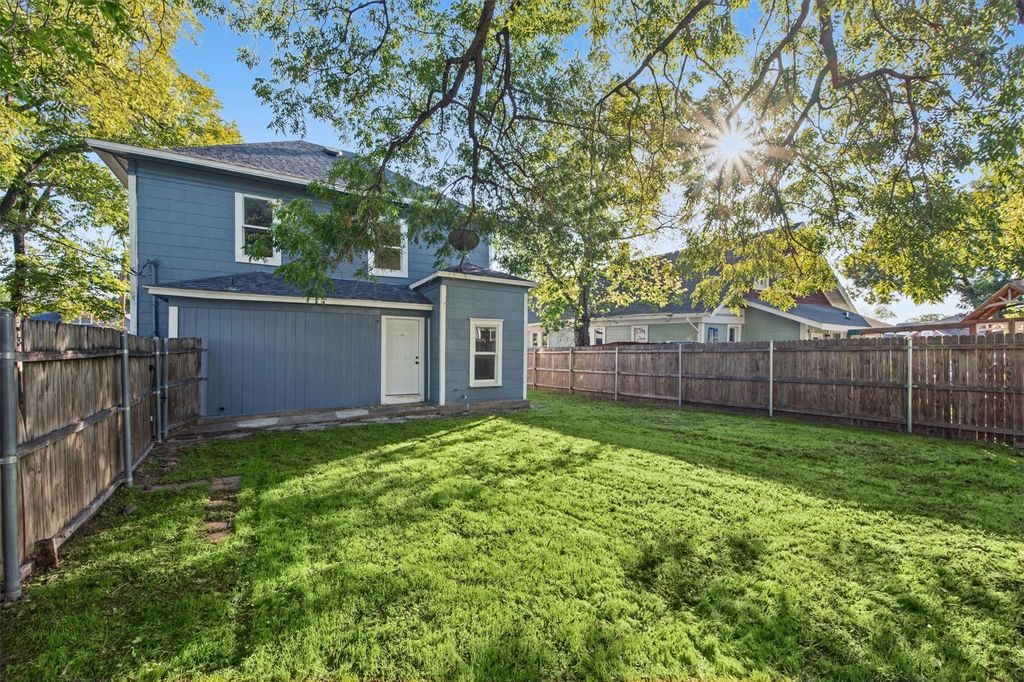
[[800]]814 W Richmond Ave is listed for sale at 425,000. The Residential - Single Family property has 3 bedrooms, 2 Full Bathrooms, 1718 square feet, and was built in 1926. The lot size is 5619.24 Square feet.[[500]]Renovated and ready for its next chapter, this Fort Worth house pairs 1,718 square feet with three bedrooms, two bathrooms, and a two-story layout that gives daily life room to find its rhythm. The renovated presentation offers a clean starting point for decorating, settling in, and shaping each room around your routine. On the main level, flexible gathering spaces can accommodate relaxed mornings, lively conversations, casual meals, and evenings with friends. The kitchen keeps daily life moving, whether the plan involves quick breakfasts or a favorite recipe! Refreshed finishes help the shared areas feel polished while leaving room for individual style. Across two stories, the layout gives social spaces and quieter rooms a useful sense of separation. The primary bedroom serves as a comfortable place to recharge, while two additional bedrooms offer options for overnight guests, exercise, or an office. Two bathrooms support busy mornings and provide welcome convenience when company stays. The home balances comfortable elbow room with a footprint that remains approachable, while the vertical design allows work, rest, and entertaining to coexist without competing for every corner. Located in Fort Worth, this new listing presents a polished option for buyers seeking three bedrooms, flexible living space, and the appeal of completed renovations. Schedule your private showing and experience how naturally this home can support your next move.
Renovated and ready for its next chapter, this Fort Worth house pairs 1,718 square feet with three bedrooms, two bathrooms, and a two-story layout that gives daily life room to find its rhythm. The renovated presentation offers a clean starting point for decorating, settling in, and shaping each room around your routine. On the main level, flexible gathering spaces can accommodate relaxed mornings, lively conversations, casual meals, and evenings with friends. The kitchen keeps daily life moving, whether the plan involves quick breakfasts or a favorite recipe! Refreshed finishes help the shared areas feel polished while leaving room for individual style. Across two stories, the layout gives social spaces and quieter rooms a useful sense of separation. The primary bedroom serves as a comfortable place to recharge, while two additional bedrooms offer options for overnight guests, exercise, or an office. Two bathrooms support busy mornings and provide welcome convenience when company stays. The home balances comfortable elbow room with a footprint that remains approachable, while the vertical design allows work, rest, and entertaining to coexist without competing for every corner. Located in Fort Worth, this new listing presents a polished option for buyers seeking three bedrooms, flexible living space, and the appeal of completed renovations. Schedule your private showing and experience how naturally this home can support your next move.
Disclaimer: Lot configuration and dimensions are estimates, not based on personal knowledge and come from a third party (Digital Map Products); therefore, you should not rely on the estimates and perform independent confirmation as to their accuracy
School information is computer generated and may not be accurate or current. Buyer must independently verify and confirm enrollment. Please contact the school district to determine the schools to which this property is zoned.








 Just listed
 Currency converter
 Add to Calendar





 Share


 Erase note
 You currently have no custom folders