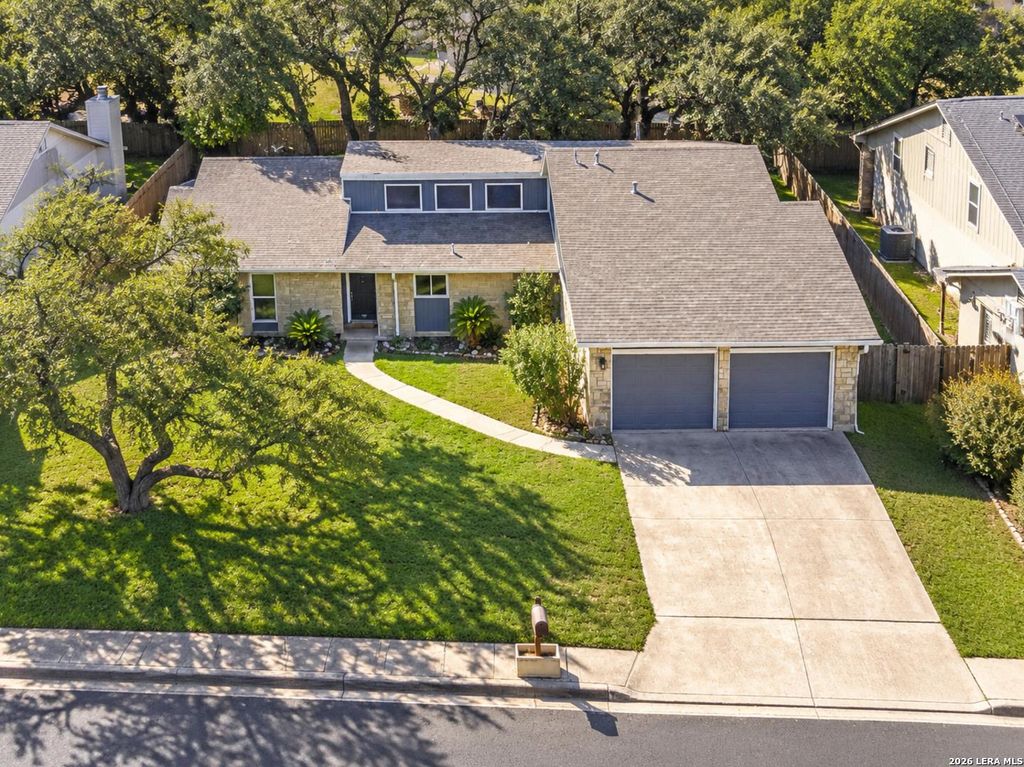
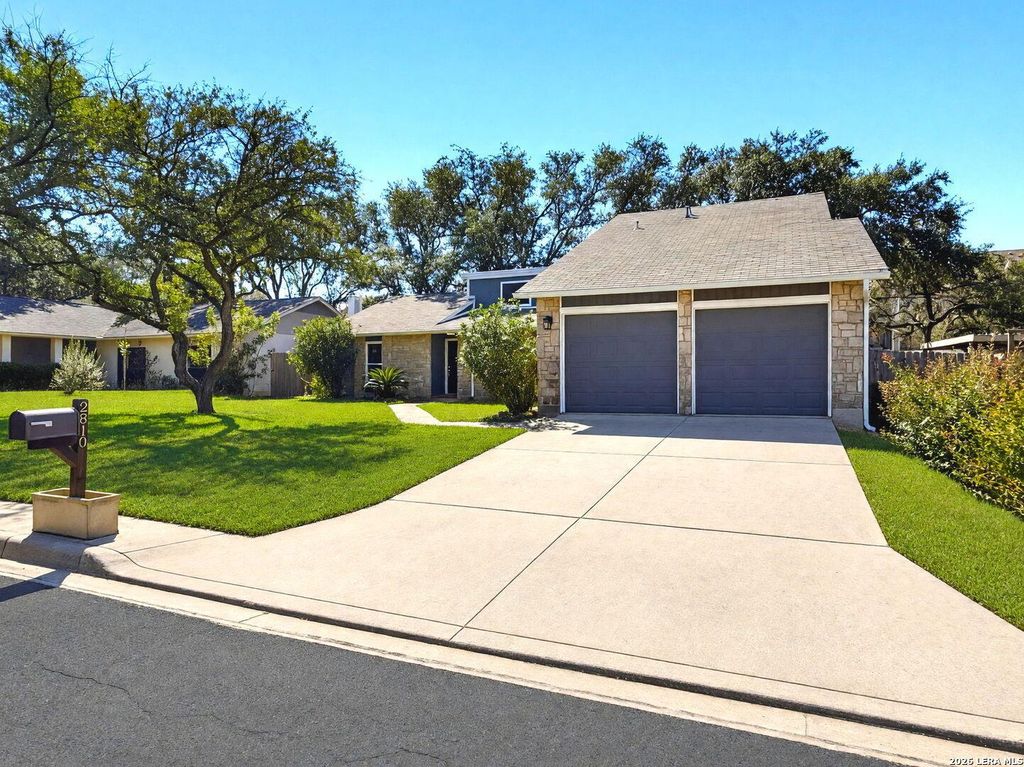
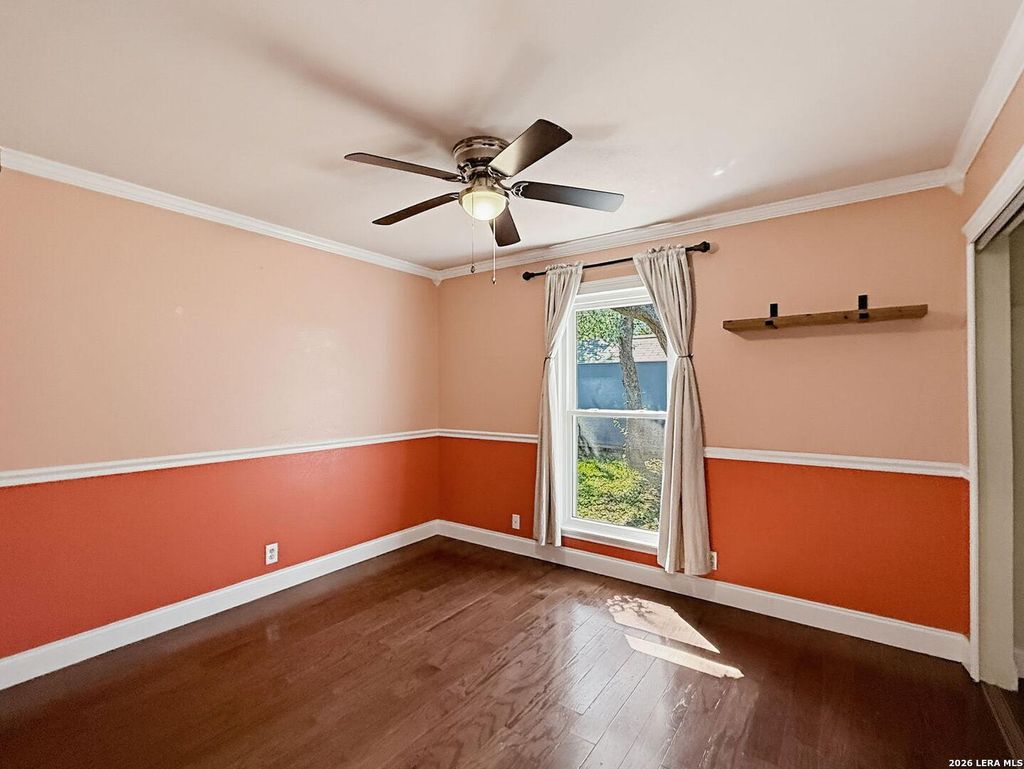
[[800]]2810 ROCKY OAK ST is listed for sale at 300,000. The Single-Family property has 3 bedrooms, 2 Full Bathrooms, 1739 square feet, and was built in 1981.[[500]]NO HOA in the Thousand Oaks area of North San Antonio! Nestled beneath mature trees, this single-story home combines distinctive architectural details with inviting indoor and outdoor living. The spacious living room showcases soaring vaulted ceilings, exposed beams, high windows, and a striking stone fireplace. French doors lead to the covered patio, extending the living space outdoors. The kitchen features white cabinetry, generous counter space, a breakfast bar, and an adjoining dining area. A built-in beverage nook adds a convenient touch for entertaining. The split-bedroom layout separates the primary suite from the secondary bedrooms, while the primary bath offers dual vanities and a tiled walk-in shower. A separate laundry room adds everyday convenience. Enjoy a fenced backyard with mature shade trees, an expansive covered patio, and a storage shed, offering space to relax, garden, or gather. With its airy living spaces, established surroundings, and North San Antonio location
NO HOA in the Thousand Oaks area of North San Antonio! Nestled beneath mature trees, this single-story home combines distinctive architectural details with inviting indoor and outdoor living. The spacious living room showcases soaring vaulted ceilings, exposed beams, high windows, and a striking stone fireplace. French doors lead to the covered patio, extending the living space outdoors. The kitchen features white cabinetry, generous counter space, a breakfast bar, and an adjoining dining area. A built-in beverage nook adds a convenient touch for entertaining. The split-bedroom layout separates the primary suite from the secondary bedrooms, while the primary bath offers dual vanities and a tiled walk-in shower. A separate laundry room adds everyday convenience. Enjoy a fenced backyard with mature shade trees, an expansive covered patio, and a storage shed, offering space to relax, garden, or gather. With its airy living spaces, established surroundings, and North San Antonio location
Disclaimer: Lot configuration and dimensions are estimates, not based on personal knowledge and come from a third party (Digital Map Products); therefore, you should not rely on the estimates and perform independent confirmation as to their accuracy
School information is computer generated and may not be accurate or current. Buyer must independently verify and confirm enrollment. Please contact the school district to determine the schools to which this property is zoned.







 Just listed
 Currency converter


 Share


 Erase note
 You currently have no custom folders