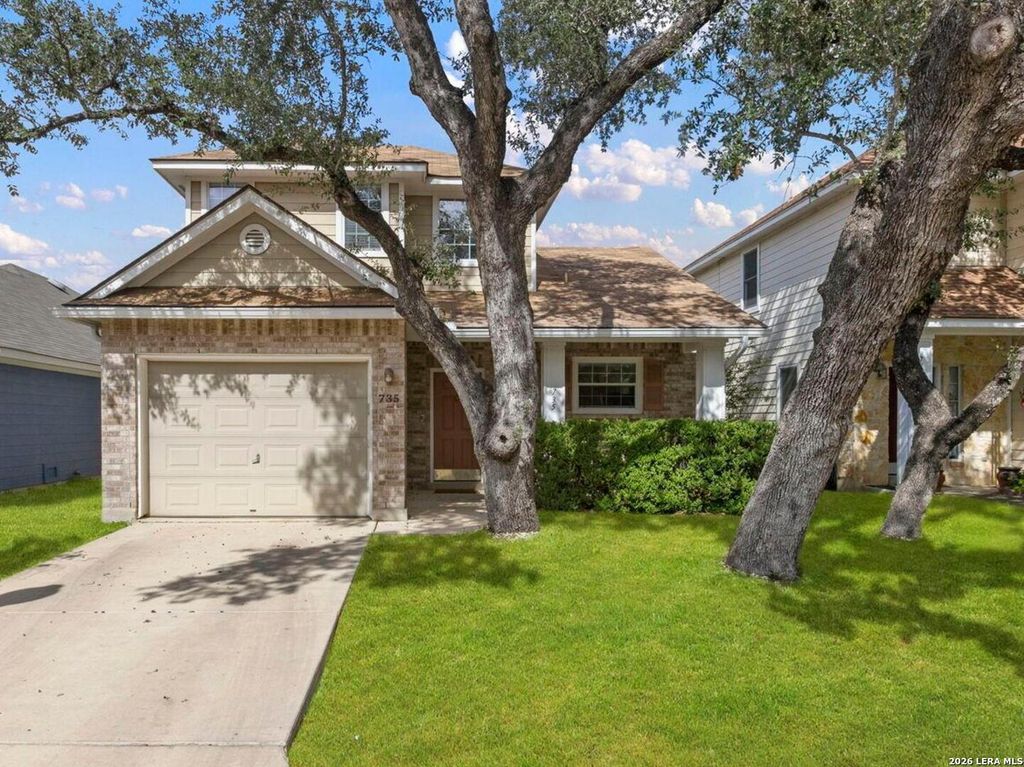
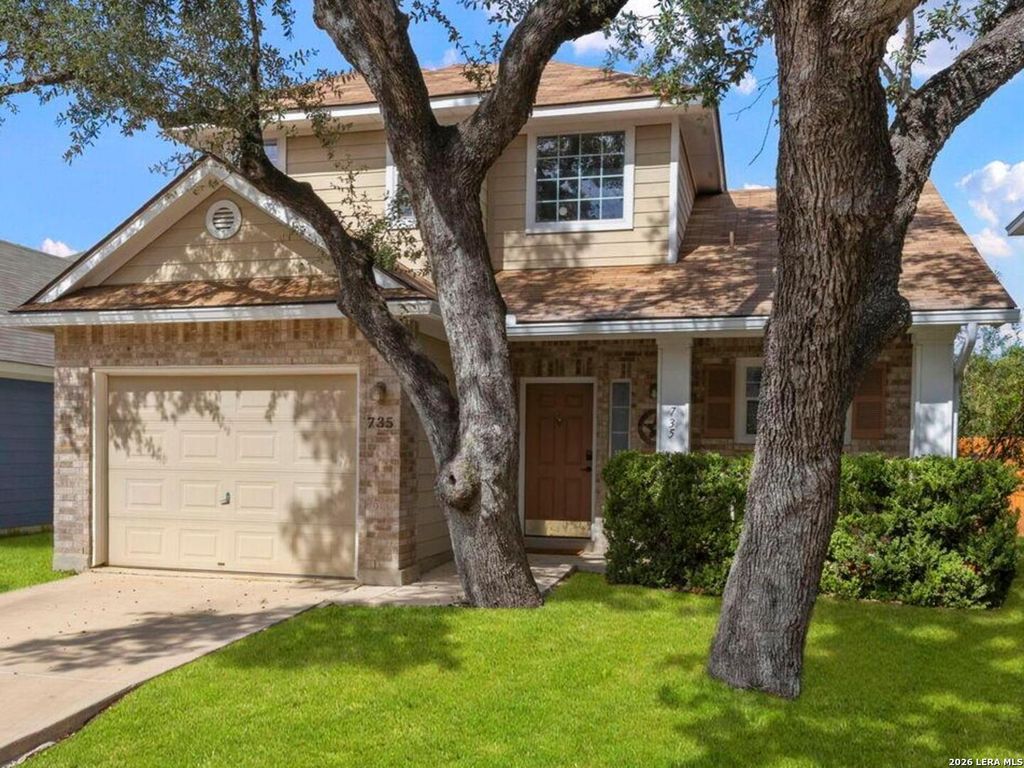
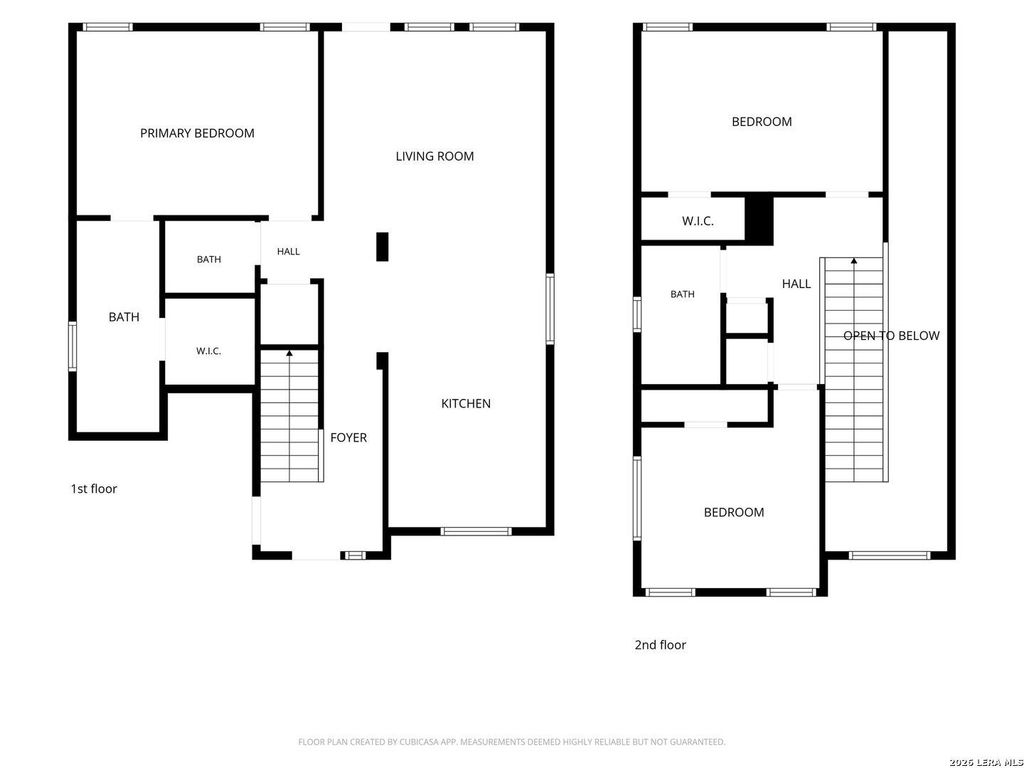
[[800]]735 Sycamore Moon is listed for sale at 290,000. The Single-Family property has 3 bedrooms, 2 Full Bathrooms, 1 Half Bathroom, 1393 square feet, and was built in 2003.[[500]]Welcome home to this charming and well-maintained two-story home nestled on a quiet cul-de-sac in the gated community of The Park at Vista Del Norte in North Central San Antonio!. A welcoming front porch sets the tone for this inviting 3-bedroom, 2.5-bath home, featuring a convenient downstairs primary suite, fresh interior paint in most rooms, updated stainless steel appliances, and high ceilings that enhance the open, airy feel. The private backyard backs to a peaceful green space and features a patio and fire pit, creating the perfect setting for outdoor entertaining or relaxing evenings at home.Walking distance to the secure private neighborhood entrance to Walker Ranch Historic Landmark Park outdoor recreation spaces, walking nature trails, playgrounds, and access to the Salado Creek Greenway. Centrally located near shopping and dining, along with the convenience to nearby major highways, and the airport. 735 Sycamore Moon offers comfortable living in this desirable convenient San
Welcome home to this charming and well-maintained two-story home nestled on a quiet cul-de-sac in the gated community of The Park at Vista Del Norte in North Central San Antonio!. A welcoming front porch sets the tone for this inviting 3-bedroom, 2.5-bath home, featuring a convenient downstairs primary suite, fresh interior paint in most rooms, updated stainless steel appliances, and high ceilings that enhance the open, airy feel. The private backyard backs to a peaceful green space and features a patio and fire pit, creating the perfect setting for outdoor entertaining or relaxing evenings at home.Walking distance to the secure private neighborhood entrance to Walker Ranch Historic Landmark Park outdoor recreation spaces, walking nature trails, playgrounds, and access to the Salado Creek Greenway. Centrally located near shopping and dining, along with the convenience to nearby major highways, and the airport. 735 Sycamore Moon offers comfortable living in this desirable convenient San
MLS#
SA2023366
List Price
$290,000 ($208/Sqft.)
Listing Status
For Sale
Address
735 Sycamore Moon
City
San Antonio
State
TX
Zip Code
78216
County
Bexar County
Subdivision
PARK @ VISTA DEL NOR
Legal Description
Ncb 16325 Blk 6 Lot 27 The Park At Vista Del Norte Ut-2
Disclaimer: Lot configuration and dimensions are estimates, not based on personal knowledge and come from a third party (Digital Map Products); therefore, you should not rely on the estimates and perform independent confirmation as to their accuracy
School information is computer generated and may not be accurate or current. Buyer must independently verify and confirm enrollment. Please contact the school district to determine the schools to which this property is zoned.







 Just listed
 Currency converter


 Share


 Erase note
 You currently have no custom folders