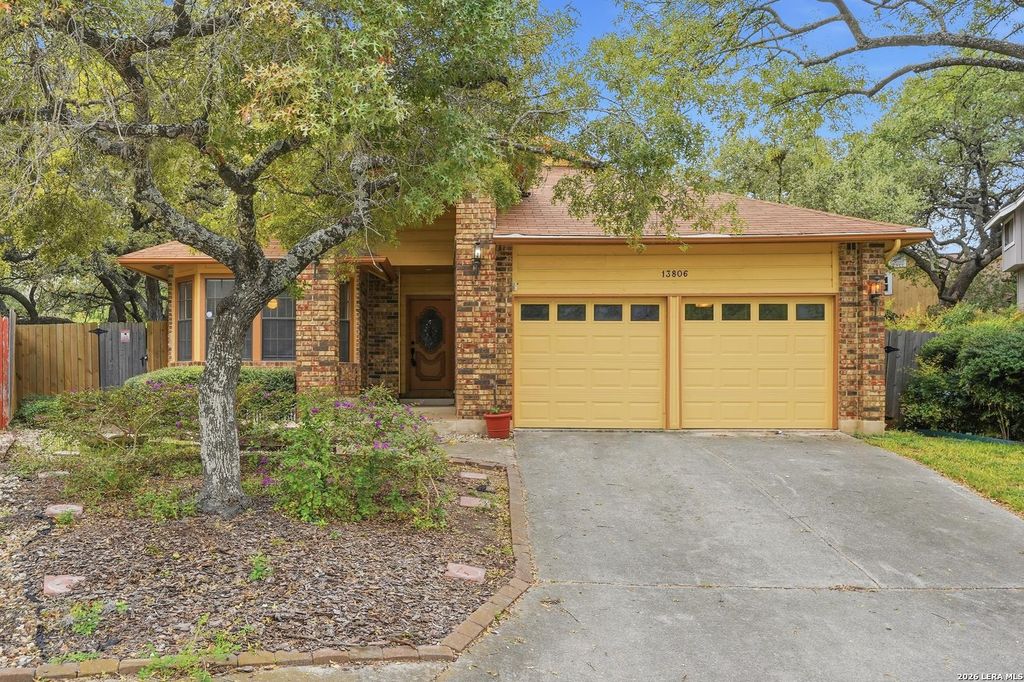
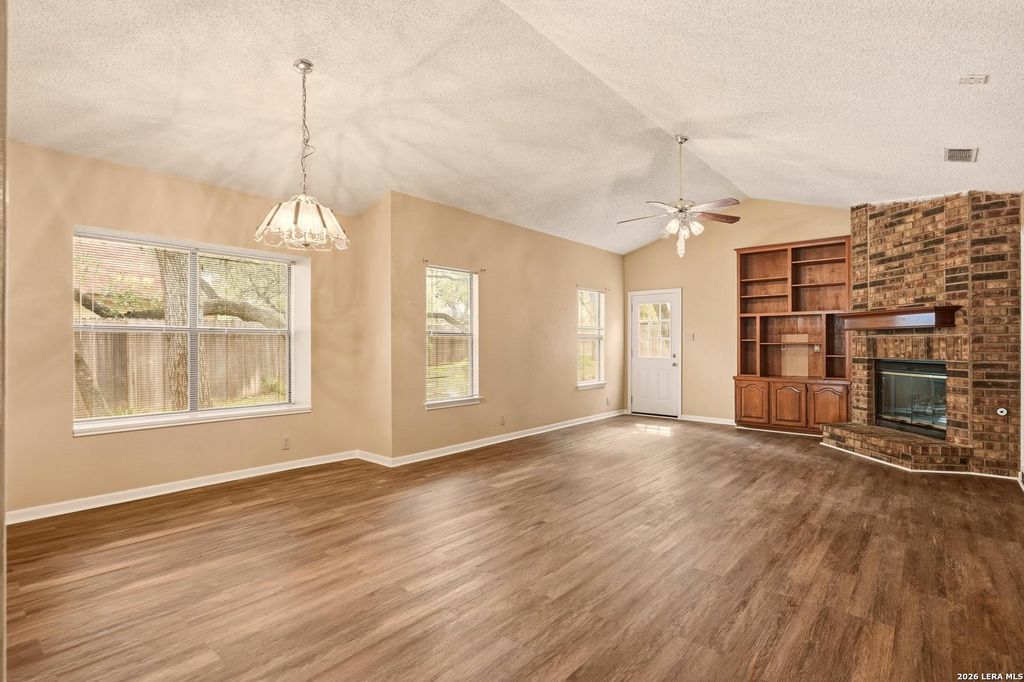
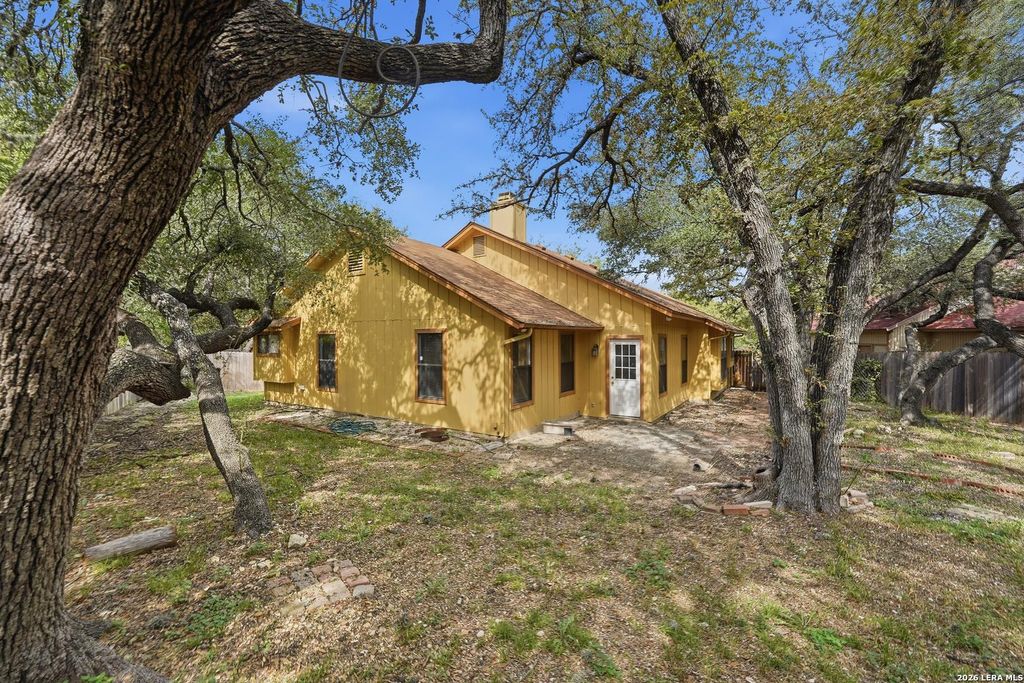
[[800]]13806 STONE HOLLOW DR is listed for sale at 338,000. The Single-Family property has 3 bedrooms, 2 Full Bathrooms, 1758 square feet, and was built in 1984.[[500]]Welcome to 13806 Stone Hollow, a single-story brick home on a lot shaded by large live oaks, with a 2 car garage and a fenced backyard. The living room has a vaulted ceiling, a floor to ceiling brick fireplace, and built in wood shelving. Its open to the dining area and has wood look vinyl plank flooring. Windows on several sides bring in a lot of natural light. The kitchen has plenty of oak cabinets and counter space, a stainless refrigerator and dishwasher, and a walk in pantry. Next to it is a breakfast nook with a bay window and wainscoting that looks out over the front yard. The primary suite feels like a retreat. It has a vaulted ceiling with an exposed wood beam, wood look tile floors, and a built in desk and bookcase. Its bathroom has been fully remodeled with a double sink vanity, a tiled tub and shower, wood look tile floors, and a skylight. The secondary bedrooms have new carpet, double door closets, and ceiling fans. Theres also a separate laundry room with cabinets.
Welcome to 13806 Stone Hollow, a single-story brick home on a lot shaded by large live oaks, with a 2 car garage and a fenced backyard. The living room has a vaulted ceiling, a floor to ceiling brick fireplace, and built in wood shelving. It's open to the dining area and has wood look vinyl plank flooring. Windows on several sides bring in a lot of natural light. The kitchen has plenty of oak cabinets and counter space, a stainless refrigerator and dishwasher, and a walk in pantry. Next to it is a breakfast nook with a bay window and wainscoting that looks out over the front yard. The primary suite feels like a retreat. It has a vaulted ceiling with an exposed wood beam, wood look tile floors, and a built in desk and bookcase. Its bathroom has been fully remodeled with a double sink vanity, a tiled tub and shower, wood look tile floors, and a skylight. The secondary bedrooms have new carpet, double door closets, and ceiling fans. There's also a separate laundry room with cabinets.
Disclaimer: Lot configuration and dimensions are estimates, not based on personal knowledge and come from a third party (Digital Map Products); therefore, you should not rely on the estimates and perform independent confirmation as to their accuracy
School information is computer generated and may not be accurate or current. Buyer must independently verify and confirm enrollment. Please contact the school district to determine the schools to which this property is zoned.







 Just listed
 Currency converter


 Share


 Erase note
 You currently have no custom folders