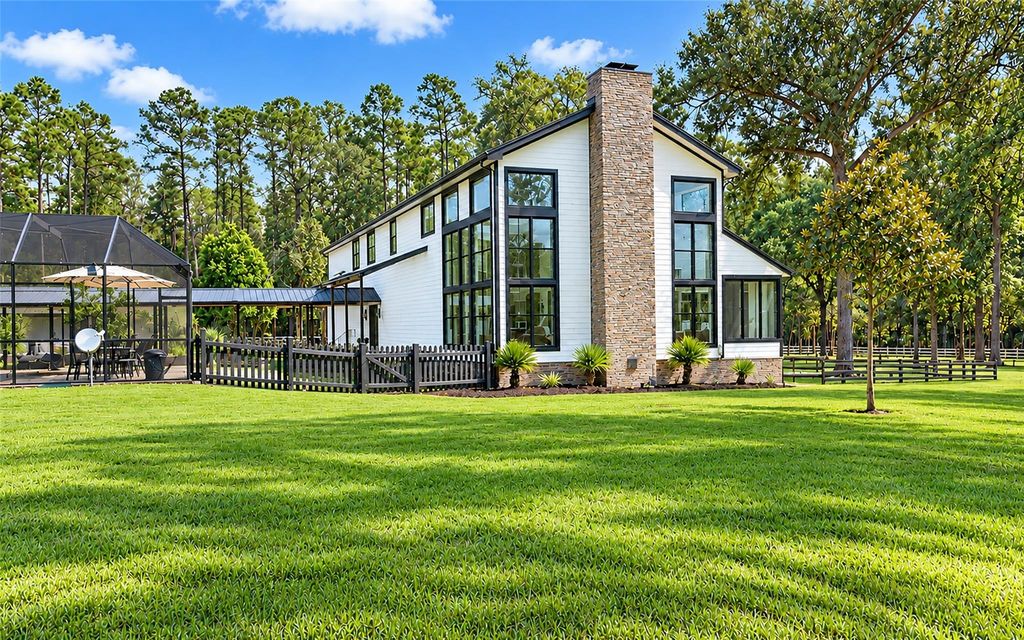
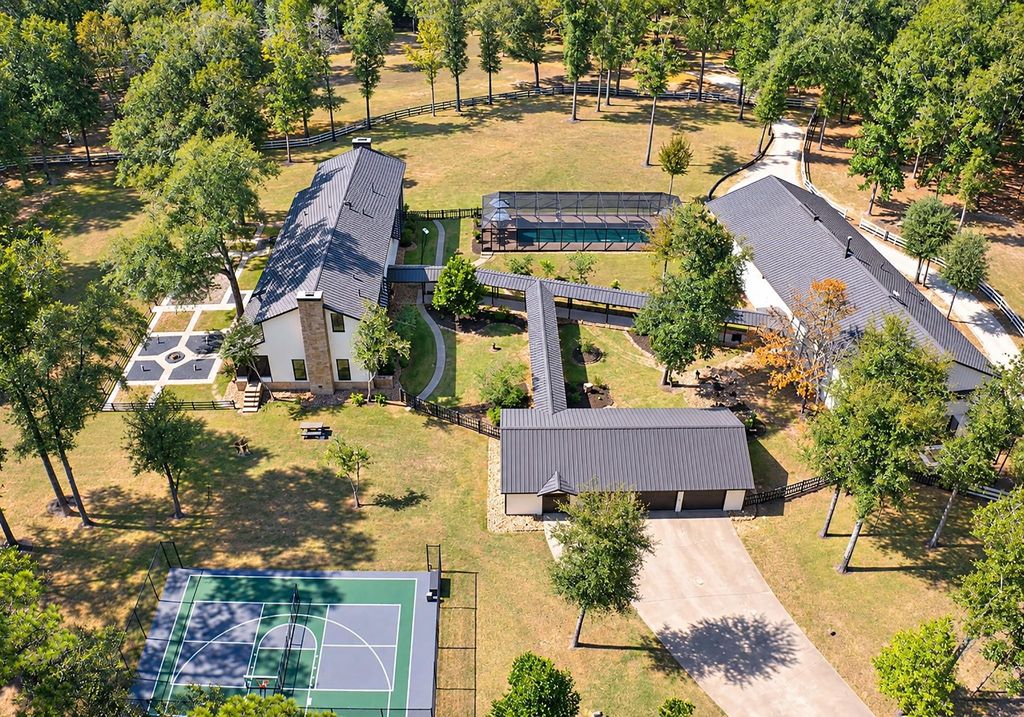
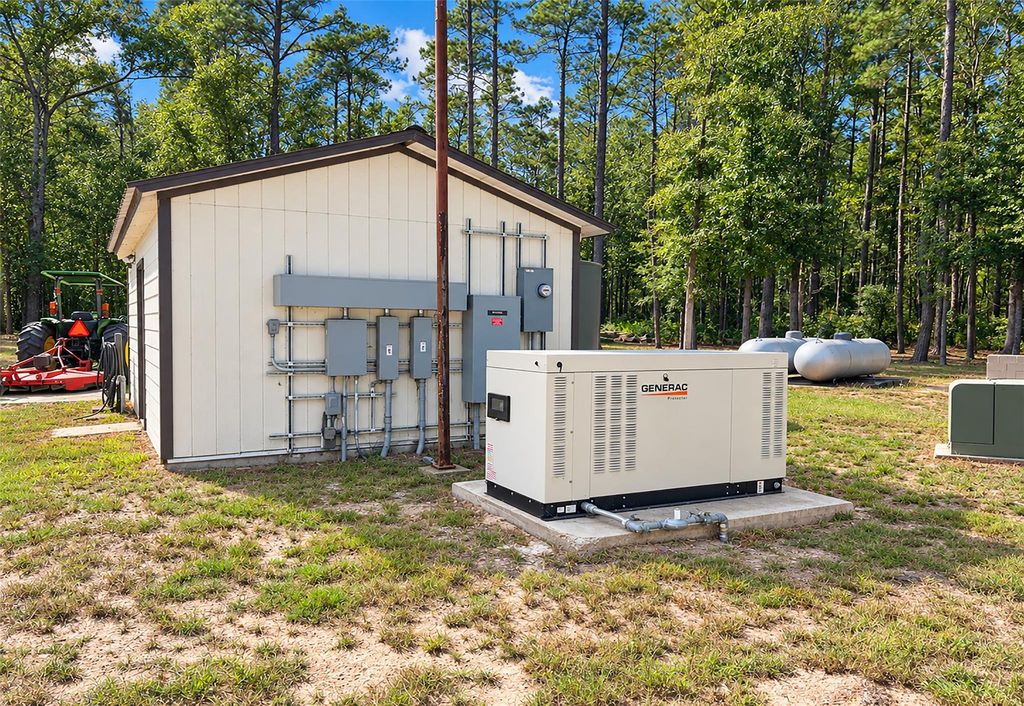
[[800]]7391 Fm 1725 Rd is listed for sale at 3,900,000. The Country Homes/Acreage property has 4 bedrooms, 2 Full Bathrooms, 1 Half Bathroom, 4633 square feet, and was built in 1987. The lot size is 2201520 Square feet.[[500]]Discover an extraordinary private estate where luxury, recreation and natural beauty come together. Set on just over 50 private acres, this one-of-a-kind retreat features a beautiful sandy-bottom live creek, tranquil pond and 2.5 miles of walking and hiking trails. The main residence offers walls of windows, 4 bedrooms plus a bunk room for 6, and a dramatic living room with soaring 20+ ft wood-planked ceilings and exposed beams. The chef-inspired kitchen features industrial-style appliances, while a screened porch spans the back of the home. Outdoors, enjoy a resort-style pool, pickleball, basketball, fire pit and expansive grounds. The spectacular Party Barn features a bar and is ideal for entertaining and overnight guests, with a bunk room featuring 3 queen beds and a full-size bunk bed, sleeping up to 10. A large generator provides backup power to both the main residence and Party Barn. A rare Texas estate offering privacy, recreation and unforgettable spaces for gathering.
Discover an extraordinary private estate where luxury, recreation and natural beauty come together. Set on just over 50 private acres, this one-of-a-kind retreat features a beautiful sandy-bottom live creek, tranquil pond and 2.5 miles of walking and hiking trails. The main residence offers walls of windows, 4 bedrooms plus a bunk room for 6, and a dramatic living room with soaring 20+ ft wood-planked ceilings and exposed beams. The chef-inspired kitchen features industrial-style appliances, while a screened porch spans the back of the home. Outdoors, enjoy a resort-style pool, pickleball, basketball, fire pit and expansive grounds. The spectacular Party Barn features a bar and is ideal for entertaining and overnight guests, with a bunk room featuring 3 queen beds and a full-size bunk bed, sleeping up to 10. A large generator provides backup power to both the main residence and Party Barn. A rare Texas estate offering privacy, recreation and unforgettable spaces for gathering.
Disclaimer: Lot configuration and dimensions are estimates, not based on personal knowledge and come from a third party (Digital Map Products); therefore, you should not rely on the estimates and perform independent confirmation as to their accuracy
School information is computer generated and may not be accurate or current. Buyer must independently verify and confirm enrollment. Please contact the school district to determine the schools to which this property is zoned.







 Just listed
 Currency converter





 Share


 Erase note
 You currently have no custom folders