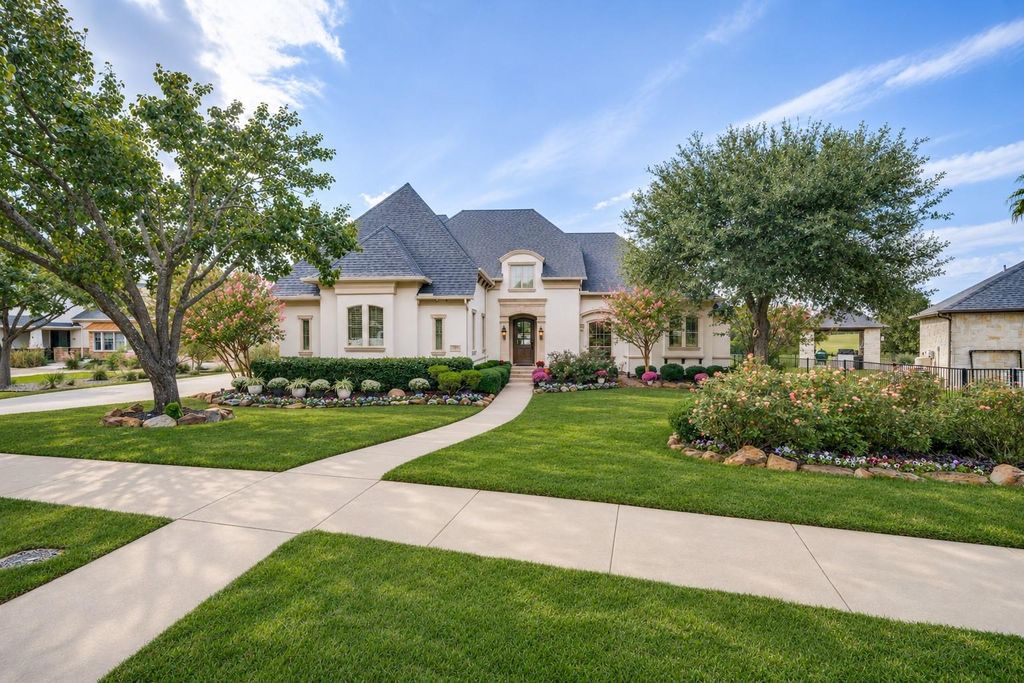
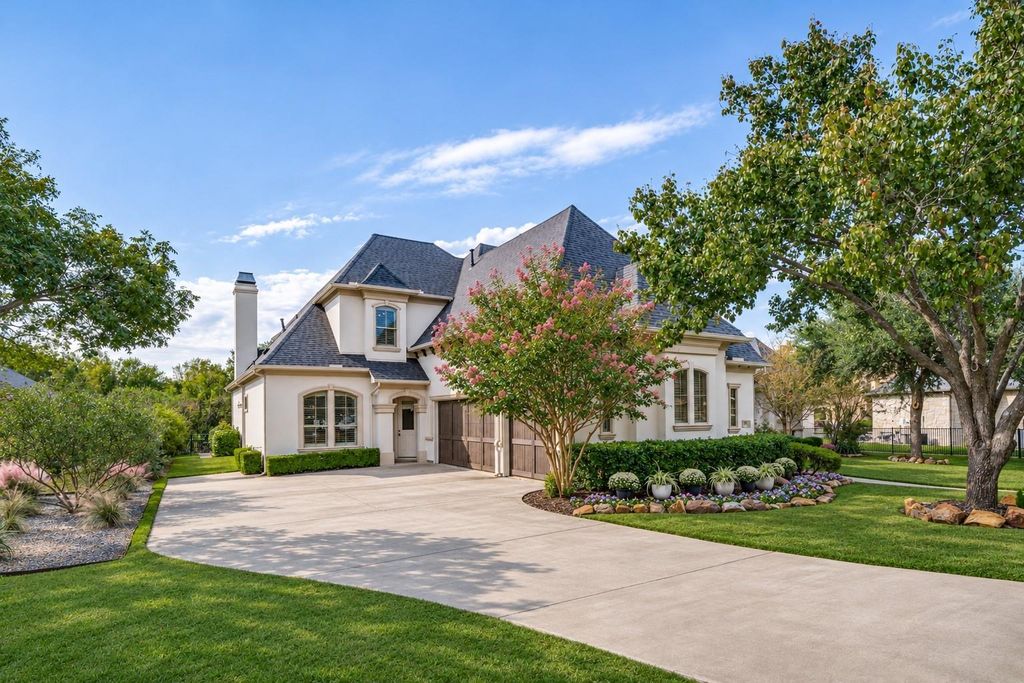
[[800]]724 Starlight Pass is listed for sale at 1,090,000. The Residential - Single Family property has 4 bedrooms, 3 Full Bathrooms, 1 Half Bathroom, 4528 square feet, and was built in 2003. The lot size is 15550.9 Square feet.[[500]]Sweeping golf course views, a resort-style pool and spa, dramatic architecture, and exceptional outdoor living distinguish this elegant home. Recent improvements include a brand-new roof, two new water heaters, and a freshly painted exterior. A stunning two-story living room welcomes you with soaring windows, hand scraped hardwood flooring, and an ornate fireplace, framing views of the pool and outdoor retreat. Arched openings, intricate millwork, and abundant natural light add character throughout.The spacious kitchen features richly detailed wood cabinetry, a center island, gas cooktop, pot filler, paneled refrigerator, and generous counter space. An adjoining family room with a second fireplace and extensive built-ins creates an inviting gathering place, while the breakfast areas built-in window seat adds charm. A wood-paneled study with built-in shelving and a separate desk nook offer convenient spaces to work. Enjoy movie nights in the dedicated media room, entertain in the game room with its wet bar, or showcase your collection in the wine cellar. The spacious primary suite features wood flooring, large windows, direct patio access, and a luxurious bathroom with a jetted tub, large walk in shower, and oversized walk-in closet.Outside, the backyard unfolds across multiple levels of stone terraces, with a sparkling pool, cascading water feature, covered patio, and built-in fire pit. There is ample space for outdoor dining, poolside lounging, and evenings gathered around the fire. Ab
Sweeping golf course views, a resort-style pool and spa, dramatic architecture, and exceptional outdoor living distinguish this elegant home. Recent improvements include a brand-new roof, two new water heaters, and a freshly painted exterior. A stunning two-story living room welcomes you with soaring windows, hand scraped hardwood flooring, and an ornate fireplace, framing views of the pool and outdoor retreat. Arched openings, intricate millwork, and abundant natural light add character throughout.
The spacious kitchen features richly detailed wood cabinetry, a center island, gas cooktop, pot filler, paneled refrigerator, and generous counter space. An adjoining family room with a second fireplace and extensive built-ins creates an inviting gathering place, while the breakfast area’s built-in window seat adds charm. A wood-paneled study with built-in shelving and a separate desk nook offer convenient spaces to work. Enjoy movie nights in the dedicated media room, entertain in the game room with its wet bar, or showcase your collection in the wine cellar. The spacious primary suite features wood flooring, large windows, direct patio access, and a luxurious bathroom with a jetted tub, large walk in shower, and oversized walk-in closet.
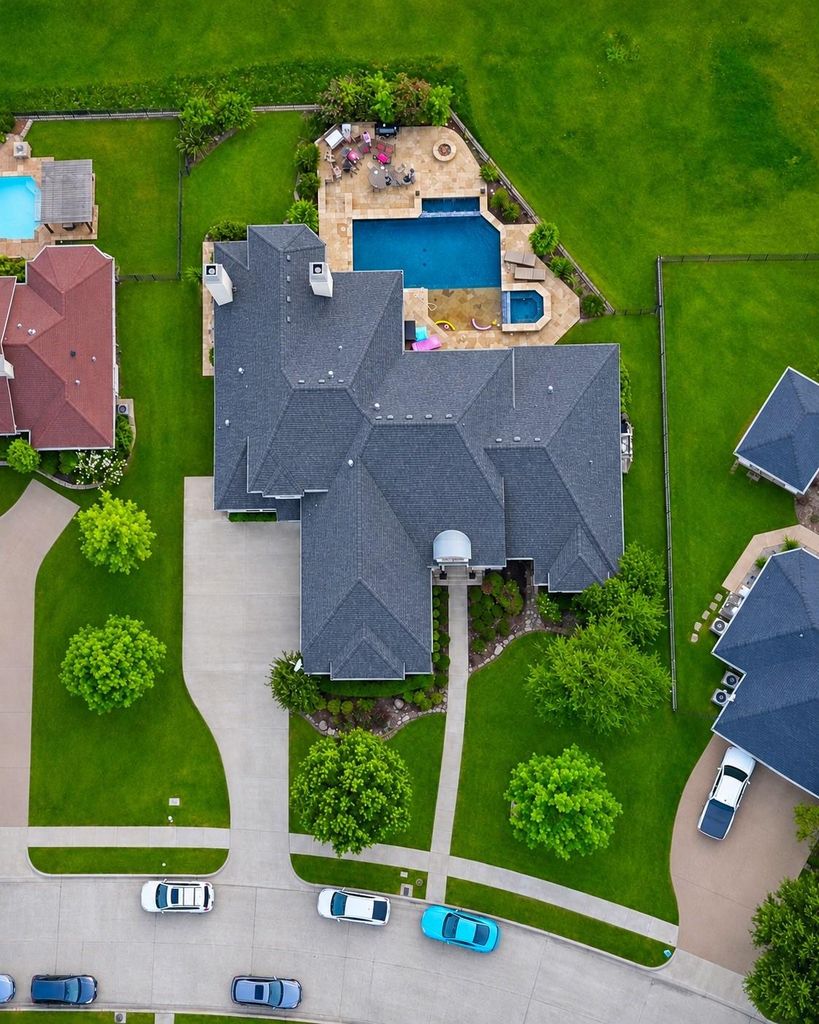
Outside, the backyard unfolds across multiple levels of stone terraces, with a sparkling pool, cascading water feature, covered patio, and built-in fire pit. There is ample space for outdoor dining, poolside lounging, and evenings gathered around the fire. Above it all, a screened upstairs lanai captures expansive golf course views, creating a beautiful spot for morning coffee or unwinding at the end of the day.
This home has too many custom features to list. You won't want to miss this one.
Built-in Refrigerator, Commercial Grade Range, Dishwasher, Disposal, Electric Oven, Gas Cooktop, Gas Water Heater, Ice Maker, Microwave, Double Oven, Plumbed For Gas in Kitchen
Other Equipment
Home Theater
Interior
Built-in Features, Cable TV Available, Cathedral Ceiling(s), Chandelier, Decorative Lighting, Double Vanity, Eat-in Kitchen, Flat Screen Wiring, Granite Counters, High Speed Internet Available, Kitchen Island, Natural Woodwork, Open Floorplan, Pantry, Sound System Wiring, Vaulted Ceiling(s), Walk-In Closet(s)
Adjacent to Greenbelt, Interior Lot, Landscaped, On Golf Course, Sprinkler System, Subdivision
Garage Size
22 X 32
Parking
Concrete, Driveway, Garage, Garage Door Opener, Garage Double Door, Garage Faces Side, Kitchen Level, Lighted, Off Street, Oversized, Private, Side By Side, Storage
Parking Space
Garage 3 / Carport 0 / Total Covered 3
Fencing
Back Yard,Fenced,Wrought Iron
Porch
Covered,Patio
Utility
Cable Available,City Sewer,City Water,Concrete,Curbs,Electricity Connected,Individual Gas Meter,Individual Water Meter,Natural Gas Available,Phone Available,Sewer Available,Sidewalk,Underground Utilities
Area Pool
Yes
Exterior
Built-in Barbecue, Covered Patio/Porch, Fire Pit, Gas Grill, Rain Gutters, Lighting, Outdoor Grill, Outdoor Kitchen, Outdoor Living Center
Extra details you may need to know
Dwelling Type
Single Detached
Community Features
Club House,Community Pool,Golf,Jogging Path/Bike Path,Park,Playground,Tennis Court(s)
Disclaimer: Lot configuration and dimensions are estimates, not based on personal knowledge and come from a third party (Digital Map Products); therefore, you should not rely on the estimates and perform independent confirmation as to their accuracy
School information is computer generated and may not be accurate or current. Buyer must independently verify and confirm enrollment. Please contact the school district to determine the schools to which this property is zoned.







 Just listed
 Currency converter





 Share


 Erase note
 You currently have no custom folders