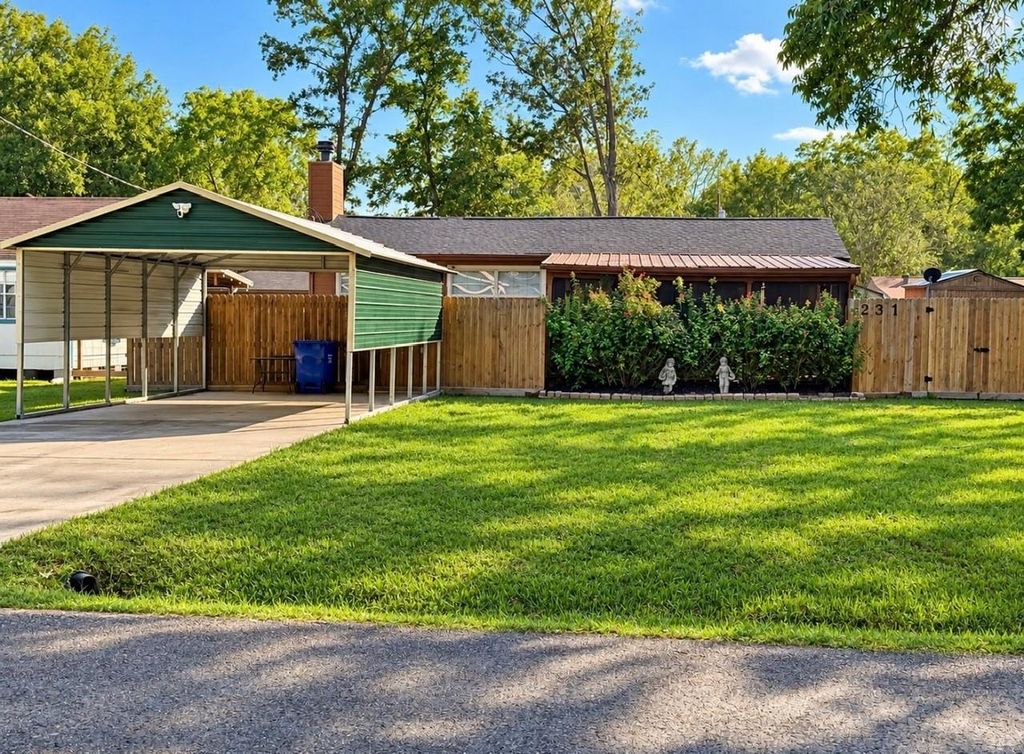
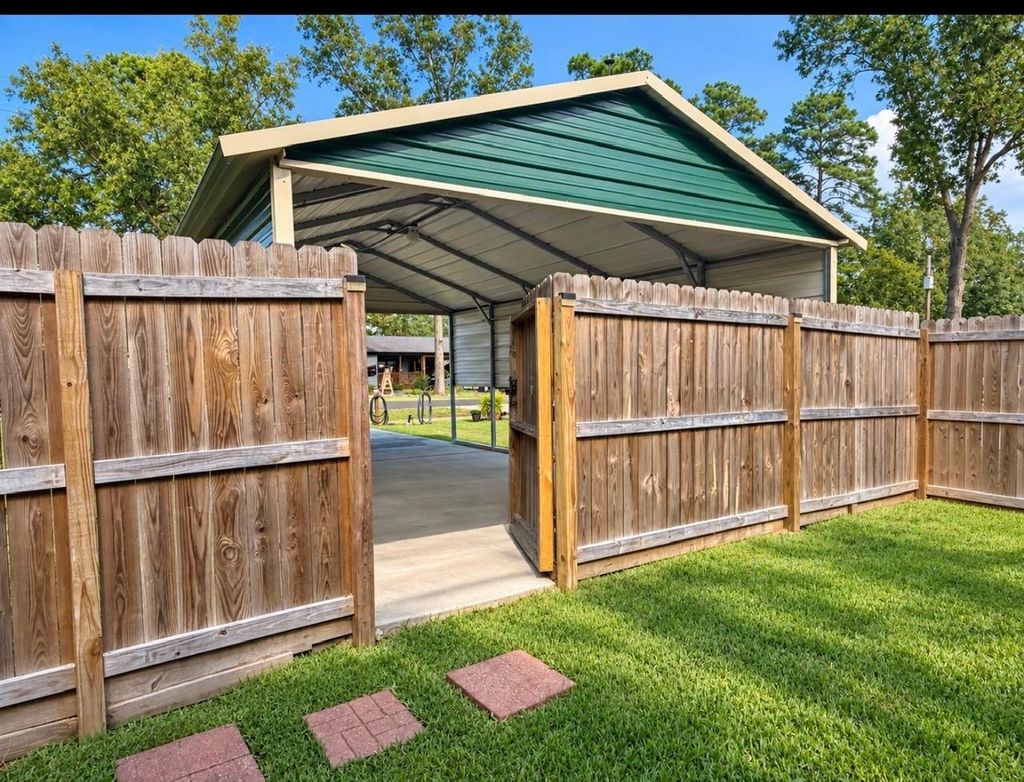
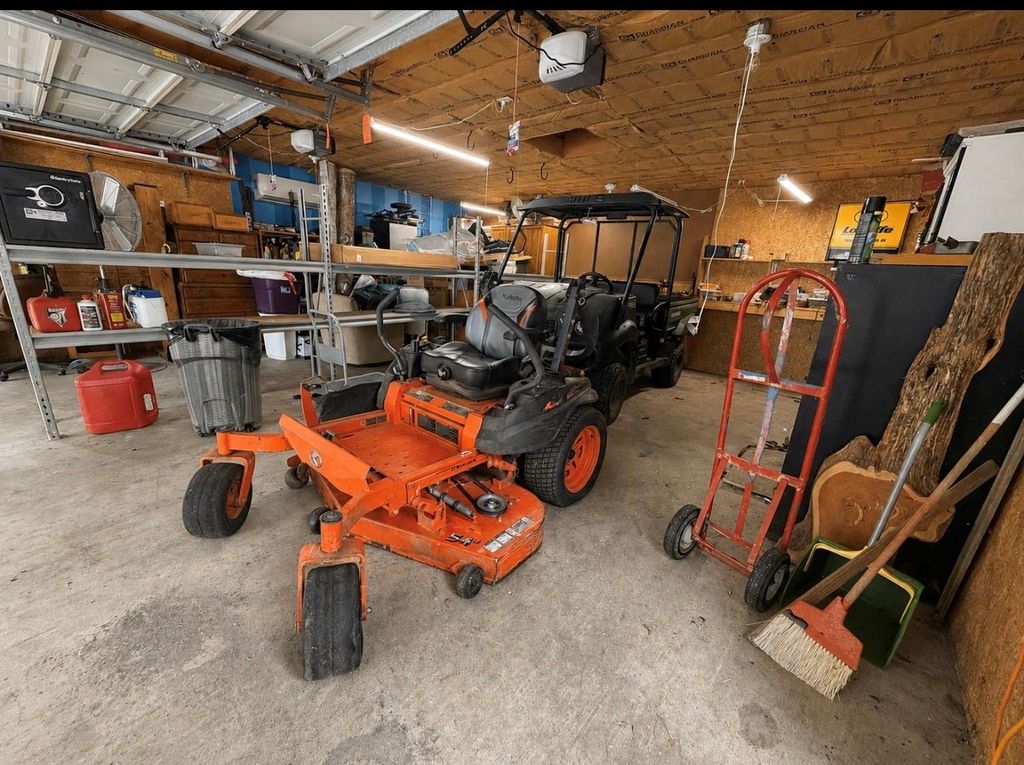
[[800]]231 Pine Shadows Dr is listed for sale at 245,000. The Single-Family property has 2 bedrooms, 1 Full Bathroom, 1280 square feet, and was built in 2008. The lot size is 8000 Square feet.[[500]]Escape to the lake lifestyle in the peaceful Pine Shadows community! Just a short stroll from private lake access and the community boat ramp. Inside, the open and welcoming floor plan features a beautiful stone fireplace, wood-look flooring, and large windows that bring in plenty of natural light. The custom kitchen offers a spacious island with a double sink, soft-close drawers, abundant cabinetry, and plenty of room. The split-bedroom design provides added privacy, while the spacious primary suite feels like its own retreat with a private deck, separate heating and cooling, and dual ceiling fans. The remodeled bath features a tub/shower combination. Across the street, a second 0.18-acre full lot adds incredible versatility with a 625 sq ft building, w/ brand-new doors and openers, 600 sq ft carport, shelving, and climate control, so it could convert to an office or guest space, or party room. RV hookup and covered parking. A newer privacy fence surrounds both lots. Lots of parking!
Escape to the lake lifestyle in the peaceful Pine Shadows community! Just a short stroll from private lake access and the community boat ramp. Inside, the open and welcoming floor plan features a beautiful stone fireplace, wood-look flooring, and large windows that bring in plenty of natural light. The custom kitchen offers a spacious island with a double sink, soft-close drawers, abundant cabinetry, and plenty of room. The split-bedroom design provides added privacy, while the spacious primary suite feels like its own retreat with a private deck, separate heating and cooling, and dual ceiling fans. The remodeled bath features a tub/shower combination. Across the street, a second 0.18-acre full lot adds incredible versatility with a 625 sq ft building, w/ brand-new doors and openers, 600 sq ft carport, shelving, and climate control, so it could convert to an office or guest space, or party room. RV hookup and covered parking. A newer privacy fence surrounds both lots. Lots of parking!
MLS#
51853331
List Price
$245,000 ($191/Sqft.)
Listing Status
For Sale
Address
231 Pine Shadows Dr
City
Livingston
State
TX
Zip Code
77351
County
Polk County
Subdivision
Pine Shadows
Legal Description
PINE SHADOWS SECTION 1 & 2 BLK 10 & 11 LOT 14 & 19
Disclaimer: Lot configuration and dimensions are estimates, not based on personal knowledge and come from a third party (Digital Map Products); therefore, you should not rely on the estimates and perform independent confirmation as to their accuracy
School information is computer generated and may not be accurate or current. Buyer must independently verify and confirm enrollment. Please contact the school district to determine the schools to which this property is zoned.







 Just listed
 Currency converter








 Share
Share


 Erase note
 You currently have no custom folders