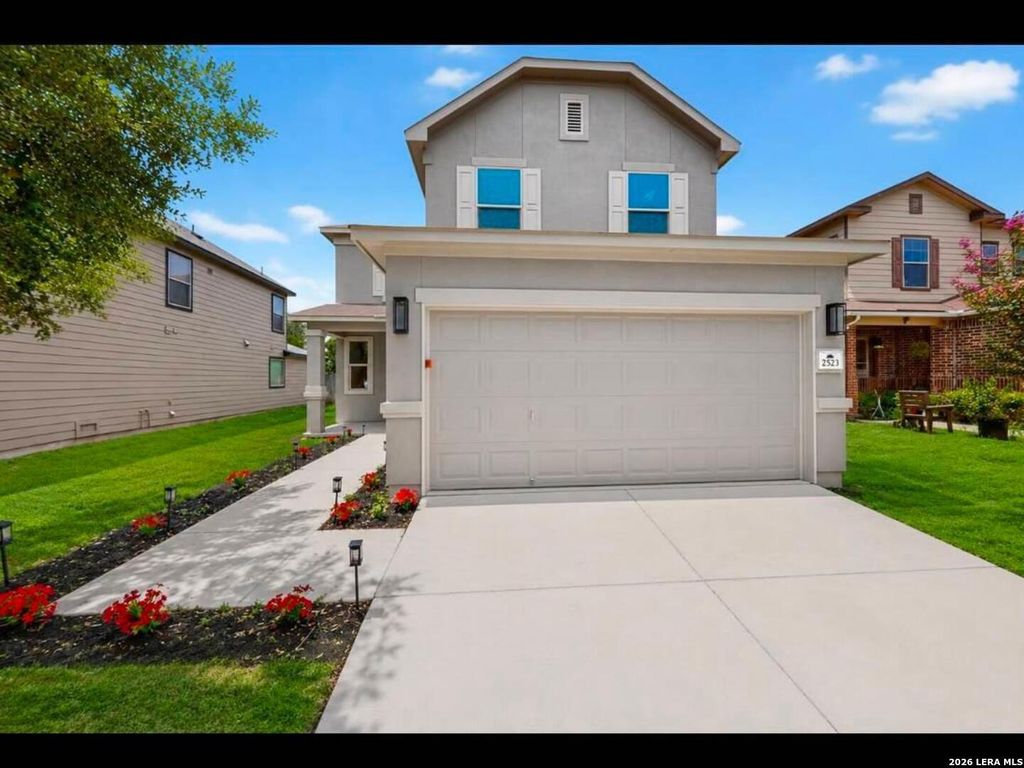
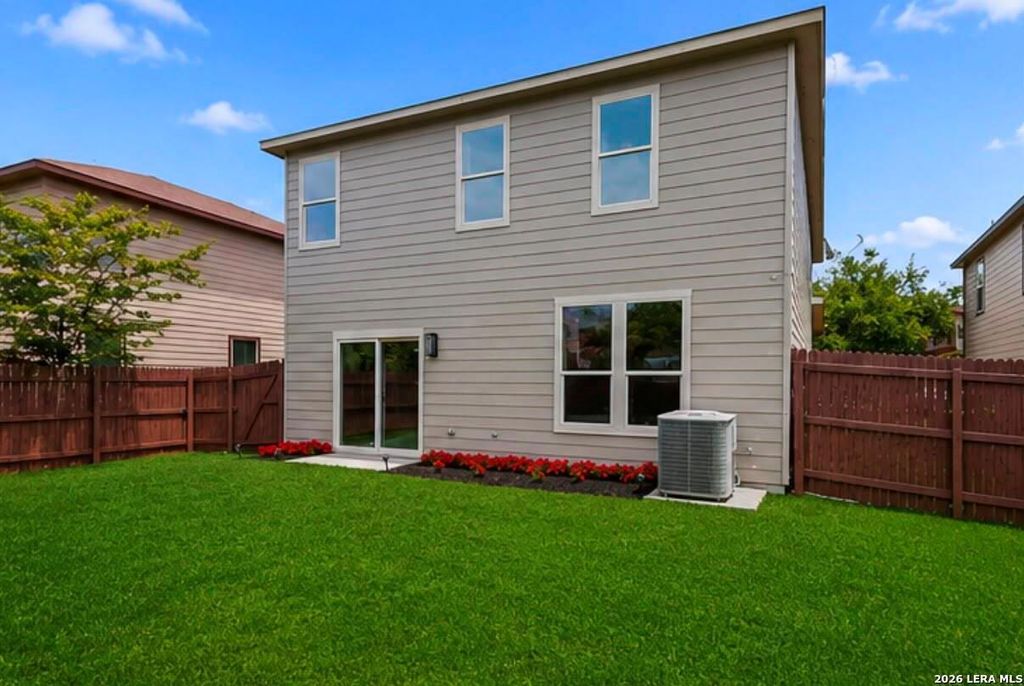
[[800]]2523 Sundrop Bay is listed for sale at 260,000. The Single-Family property has 4 bedrooms, 3 Full Bathrooms, 2246 square feet, and was built in 2013.[[500]]Welcome to 2523 Sundrop Bay, a beautifully designed two-story home in the desirable Lago Vista community on San Antonios rapidly growing area. This spacious residence offers approximately 2,246 square feet with 4 generously sized bedrooms and 3 full bathrooms, including a convenient downstairs bedroom and full bath-ideal for guests, a home office, or multi-generational living. Step inside to discover an open-concept floor plan featuring high ceilings, abundant natural light, and multiple living spaces designed for both everyday comfort and entertaining. The spacious kitchen overlooks the main living and dining areas, has new quartz counter tops, new stainless steel appliances, updated light plumbing fixtures creating the perfect gathering place for family and friends. Upstairs, the oversized primary suite provides a private retreat with a double vanity, garden tub, separate shower, and a large walk-in closet. Outside, enjoy a fully fenced backyard with a covered patio, offering plen
Welcome to 2523 Sundrop Bay, a beautifully designed two-story home in the desirable Lago Vista community on San Antonio's rapidly growing area. This spacious residence offers approximately 2,246 square feet with 4 generously sized bedrooms and 3 full bathrooms, including a convenient downstairs bedroom and full bath-ideal for guests, a home office, or multi-generational living. Step inside to discover an open-concept floor plan featuring high ceilings, abundant natural light, and multiple living spaces designed for both everyday comfort and entertaining. The spacious kitchen overlooks the main living and dining areas, has new quartz counter tops, new stainless steel appliances, updated light & plumbing fixtures creating the perfect gathering place for family and friends. Upstairs, the oversized primary suite provides a private retreat with a double vanity, garden tub, separate shower, and a large walk-in closet. Outside, enjoy a fully fenced backyard with a covered patio, offering plen
Disclaimer: Lot configuration and dimensions are estimates, not based on personal knowledge and come from a third party (Digital Map Products); therefore, you should not rely on the estimates and perform independent confirmation as to their accuracy
School information is computer generated and may not be accurate or current. Buyer must independently verify and confirm enrollment. Please contact the school district to determine the schools to which this property is zoned.








 Just listed
 Currency converter


 Share


 Erase note
 You currently have no custom folders