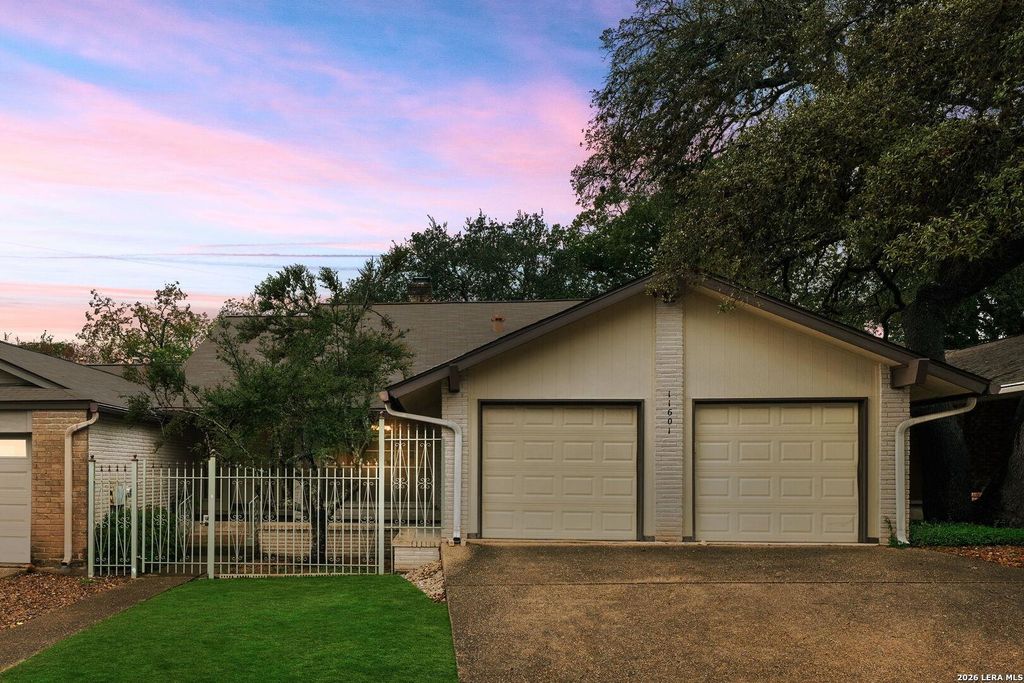
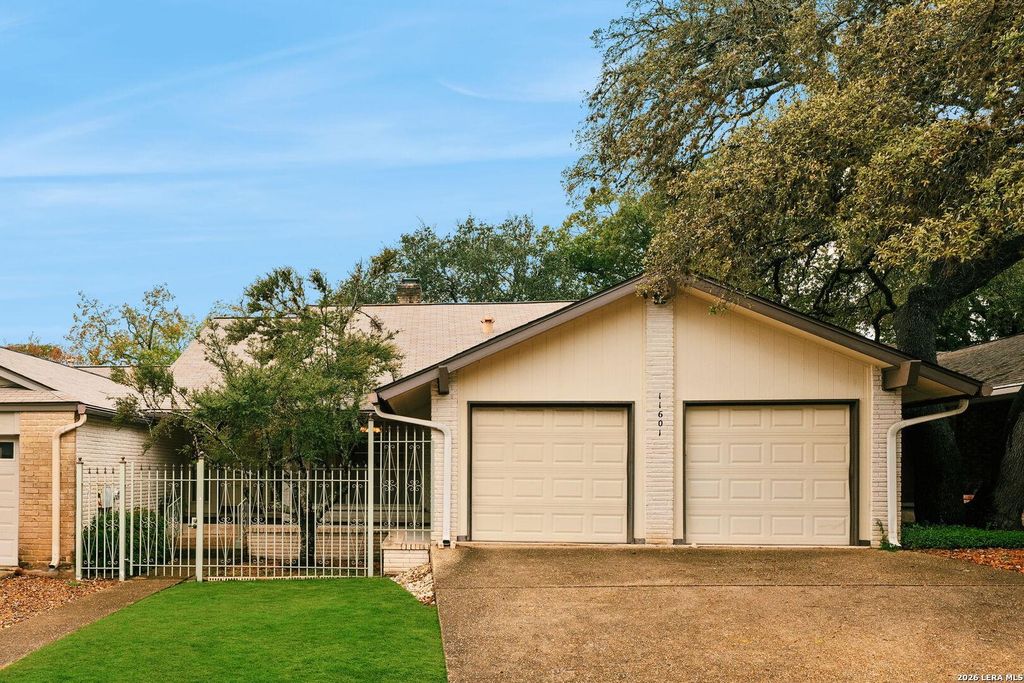
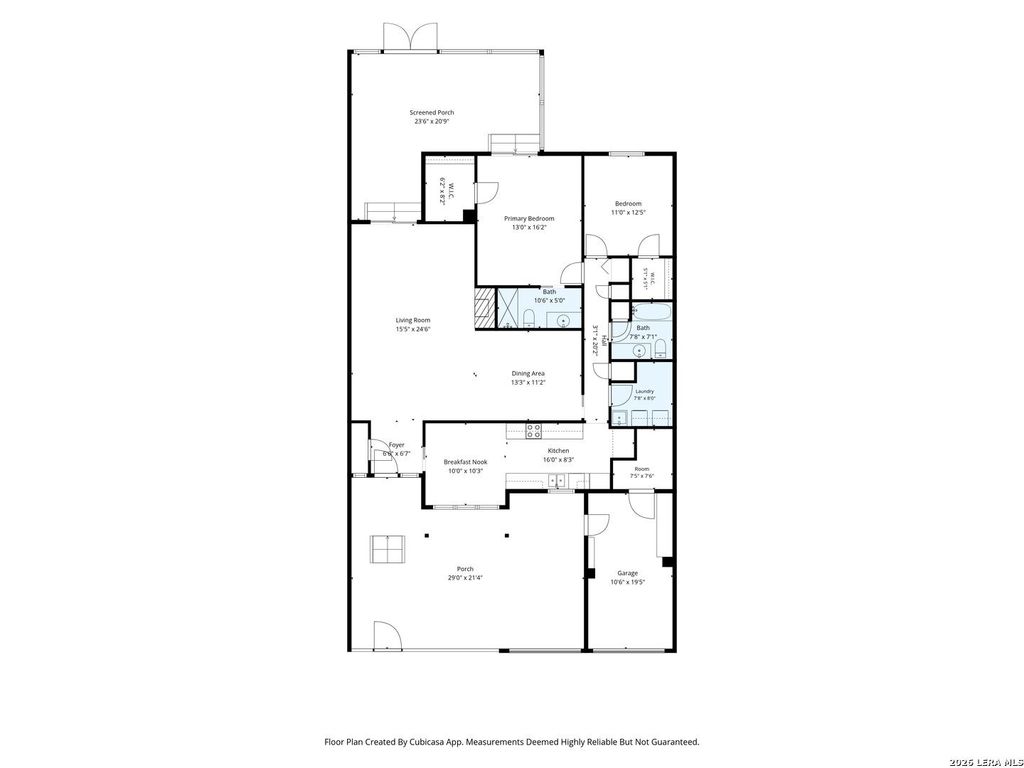
[[800]]11601 Whisper Valley is listed for sale at 275,000. The Single-Family property has 2 bedrooms, 2 Full Bathrooms, 1688 square feet, and was built in 1973.[[500]]Dont miss out on this one-story townhome in the beautiful neighborhood of Whispering Oaks, where select upgrades are already in place and additional spaces offer room for customization and potential value enhancement. Priced to sell, the 1973-built home offers 1,688 square feet with two bedrooms, two bathrooms, a two-car garage, and a spacious, lush landscaped private lot. The upgraded kitchen features granite countertops, a custom tile backsplash, and soft-close cabinets and drawers. Vaulted ceilings and an expansive brick fireplace give the spacious living room memorable character, while two dining areas allow flexibility for meals, entertaining, or a dedicated project table. Buyers can build on these existing improvements by refreshing the living and dining areas, personalizing the secondary bedroom and remaining bathroom, or tailoring finishes to their own style. The primary bedroom includes a walk-in closet, upgraded vanity, custom-tiled shower, and direct access to the sc
Don't miss out on this one-story townhome in the beautiful neighborhood of Whispering Oaks, where select upgrades are already in place and additional spaces offer room for customization and potential value enhancement. Priced to sell, the 1973-built home offers 1,688 square feet with two bedrooms, two bathrooms, a two-car garage, and a spacious, lush landscaped private lot. The upgraded kitchen features granite countertops, a custom tile backsplash, and soft-close cabinets and drawers. Vaulted ceilings and an expansive brick fireplace give the spacious living room memorable character, while two dining areas allow flexibility for meals, entertaining, or a dedicated project table. Buyers can build on these existing improvements by refreshing the living and dining areas, personalizing the secondary bedroom and remaining bathroom, or tailoring finishes to their own style. The primary bedroom includes a walk-in closet, upgraded vanity, custom-tiled shower, and direct access to the sc
Disclaimer: Lot configuration and dimensions are estimates, not based on personal knowledge and come from a third party (Digital Map Products); therefore, you should not rely on the estimates and perform independent confirmation as to their accuracy
School information is computer generated and may not be accurate or current. Buyer must independently verify and confirm enrollment. Please contact the school district to determine the schools to which this property is zoned.







 Just listed
 Currency converter


 Share


 Erase note
 You currently have no custom folders