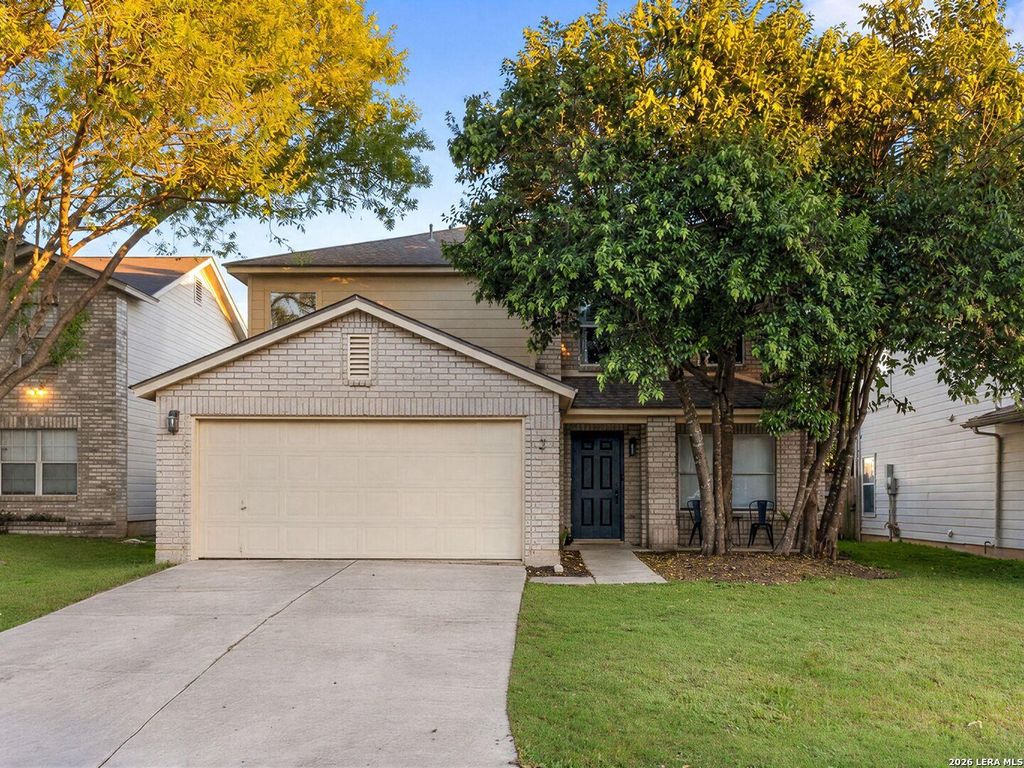
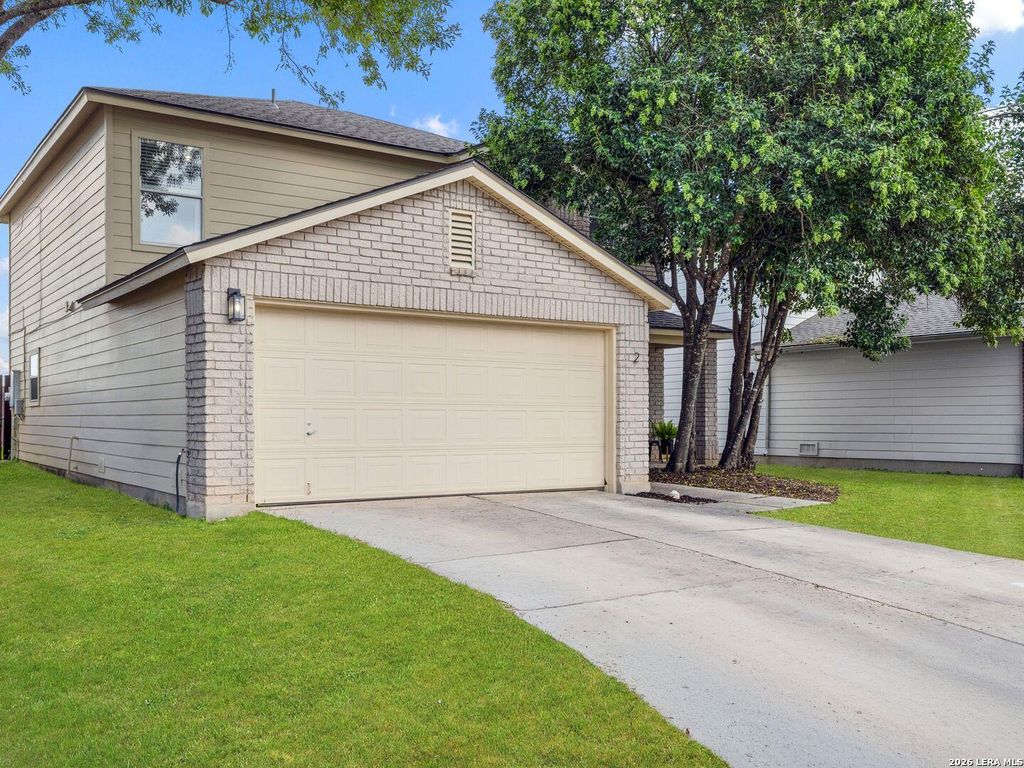
[[800]]2 Sulfur Canyon is listed for sale at 300,000. The Single-Family property has 3 bedrooms, 2 Full Bathrooms, 1 Half Bathroom, 1892 square feet, and was built in 2001.[[500]]Enjoy the convenience of city living with nature just down the street. Tucked into an established neighborhood with private trail access to McAllister Park, this updated 3-bedroom, 2.5-bath home offers modern finishes, flexible living spaces, and a new roof. Inside, the oversized kitchen is the star of the show, with quartz countertops, a waterfall-edge island, subway tile backsplash, generous cabinet storage and prep space, and room for a large dining table. The kitchen opens to a living room with large windows and a geometric trim accent wall. A separate dining room can serve as a second living area. Upstairs, youll find a game room ideal for a home office, playroom, or hobby space. The oversized primary bedroom features an en-suite bathroom with dual sinks, quartz countertops, a private water closet, and a large walk-in closet. Throughout the home, youll find luxury vinyl plank flooring (no carpet), beautiful accent walls, updated lighting and mirrors, and plenty of storage. Outs
Enjoy the convenience of city living with nature just down the street. Tucked into an established neighborhood with private trail access to McAllister Park, this updated 3-bedroom, 2.5-bath home offers modern finishes, flexible living spaces, and a new roof. Inside, the oversized kitchen is the star of the show, with quartz countertops, a waterfall-edge island, subway tile backsplash, generous cabinet storage and prep space, and room for a large dining table. The kitchen opens to a living room with large windows and a geometric trim accent wall. A separate dining room can serve as a second living area. Upstairs, you'll find a game room ideal for a home office, playroom, or hobby space. The oversized primary bedroom features an en-suite bathroom with dual sinks, quartz countertops, a private water closet, and a large walk-in closet. Throughout the home, you'll find luxury vinyl plank flooring (no carpet), beautiful accent walls, updated lighting and mirrors, and plenty of storage. Outs
Disclaimer: Lot configuration and dimensions are estimates, not based on personal knowledge and come from a third party (Digital Map Products); therefore, you should not rely on the estimates and perform independent confirmation as to their accuracy
School information is computer generated and may not be accurate or current. Buyer must independently verify and confirm enrollment. Please contact the school district to determine the schools to which this property is zoned.







 Just listed
 Currency converter


 Share


 Erase note
 You currently have no custom folders