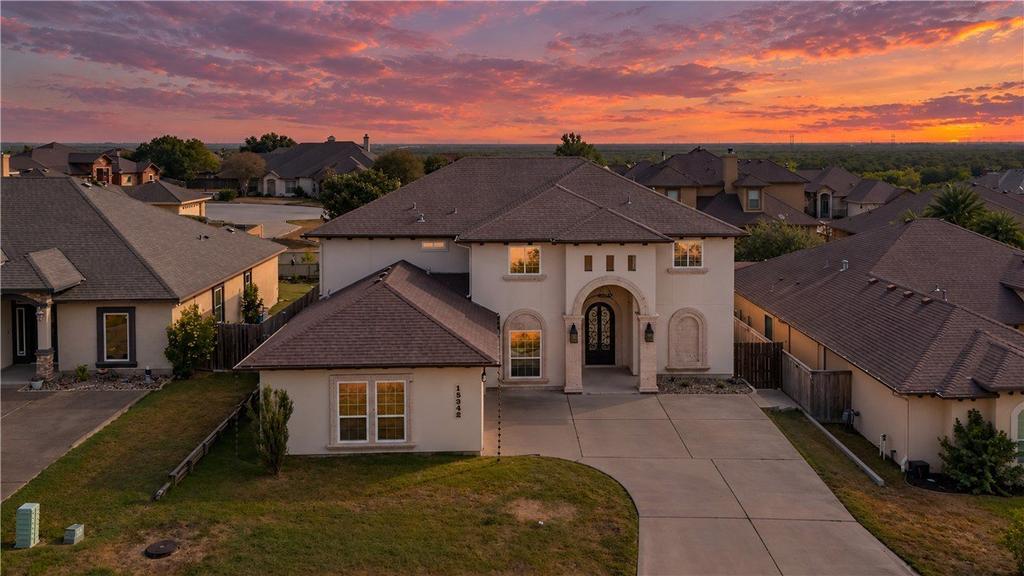
[[800]]15342 Chianti Lane is listed for sale at 615,000. The Single Family property has 5 bedrooms, 3 Full Bathrooms, 1 Half Bathroom, 2984 square feet, and was built in 2015. The lot size is 8450.64 Square feet.[[500]]Welcome to 15342 Chianti Lane, an impressive luxury residence situated in the gated Tuscan Place community. Offering approximately 2,984 square feet (per tax office) of thoughtfully designed living space, this two-story home features five bedrooms, an office that may serve as a sixth bedroom, three bathrooms, a two-car garage abundant storage throughout. From the moment you enter, you will appreciate the sophisticated color palette, beautiful wood-beam accents, upgraded lighting, elegant window treatments striking iron staircase railing. The inviting living area is centered around a luxurious fireplace, creating a warm refined setting for everyday living or entertaining. The sophisticated kitchen features gorgeous countertops, stylish lighting, a sleek cooktop, plenty of space to prepare your favorite meals. The inviting breakfast bar provides the perfect spot to enjoy a morning cup of coffee a good book.The spacious primary suite is conveniently located on the main floor offers a relaxing private retreat. Time to get spoiled in the generously sized en-suite bathroom features a spa-style soaking tub, a luxurious walk-in shower w/ glass doors an impressive oversized walk-in closet with abundant storage space. The spacious floor plan provides flexibility for a home office, guest accommodations, a media room, or additional bedroom space. Generously sized rooms carefully selected finishes contribute to the homes timeless character, while the combination of comfort and functionality makes every area
Welcome to 15342 Chianti Lane, an impressive luxury residence situated in the gated Tuscan Place community. Offering approximately 2,984 square feet (per tax office) of thoughtfully designed living space, this two-story home features five bedrooms, an office that may serve as a sixth bedroom, three bathrooms, a two-car garage & abundant storage throughout. From the moment you enter, you will appreciate the sophisticated color palette, beautiful wood-beam accents, upgraded lighting, elegant window treatments & striking iron staircase railing. The inviting living area is centered around a luxurious fireplace, creating a warm & refined setting for everyday living or entertaining. The sophisticated kitchen features gorgeous countertops, stylish lighting, a sleek cooktop, plenty of space to prepare your favorite meals. The inviting breakfast bar provides the perfect spot to enjoy a morning cup of coffee & a good book.The spacious primary suite is conveniently located on the main floor & offers a relaxing private retreat. Time to get spoiled in the generously sized en-suite bathroom features a spa-style soaking tub, a luxurious walk-in shower w/ glass doors & an impressive oversized walk-in closet with abundant storage space. The spacious floor plan provides flexibility for a home office, guest accommodations, a media room, or additional bedroom space. Generously sized rooms & carefully selected finishes contribute to the home''s timeless character, while the combination of comfort and functionality makes every area feel purposeful & welcoming. The spacious backyard offers plenty of room for a future swimming pool & is ideal for outdoor entertaining, relaxing, or enjoying the South Texas sunshine. Conveniently located just minutes from schools, shopping, dining, medical facilities, & other everyday amenities. This exceptional property offers quality craftsmanship, distinctive architectural details & an elevated lifestyle in one of the area''s desirable g
Disclaimer: Lot configuration and dimensions are estimates, not based on personal knowledge and come from a third party (Digital Map Products); therefore, you should not rely on the estimates and perform independent confirmation as to their accuracy
School information is computer generated and may not be accurate or current. Buyer must independently verify and confirm enrollment. Please contact the school district to determine the schools to which this property is zoned.







 Just listed
 Currency converter



 Send email


 Share
Share


 Erase note
 You currently have no custom folders