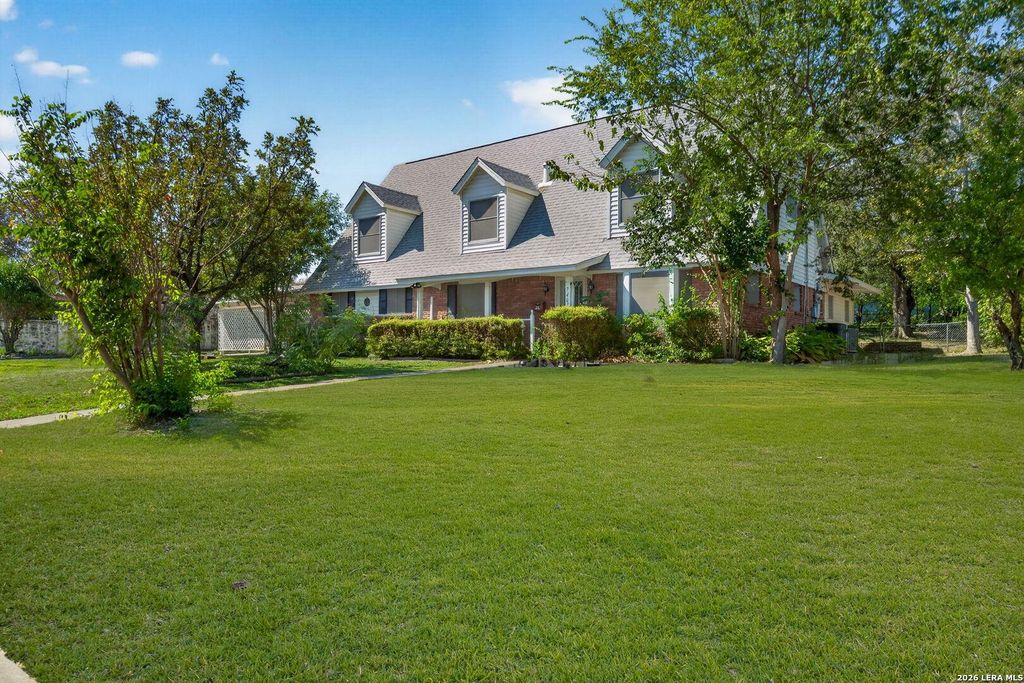
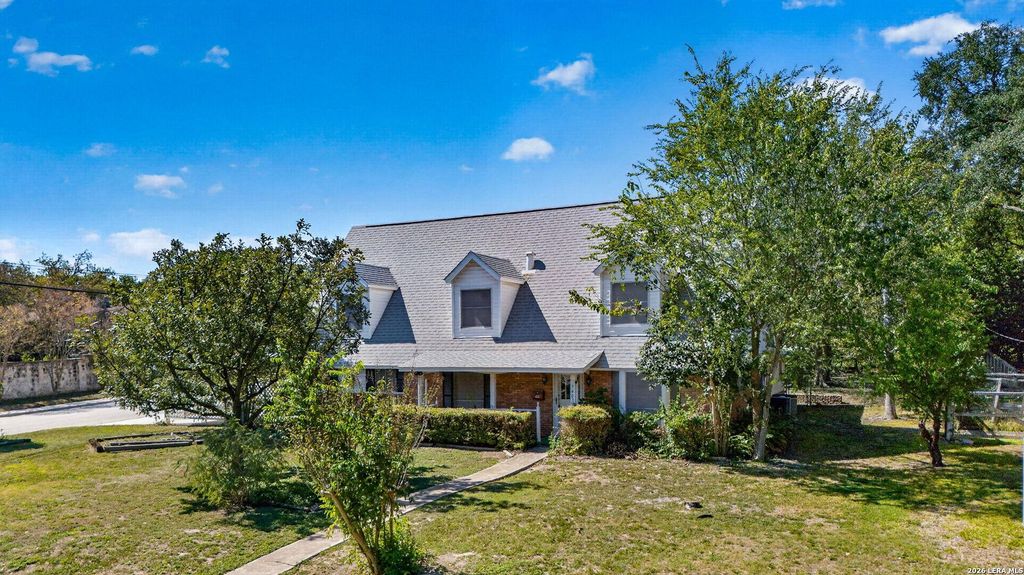
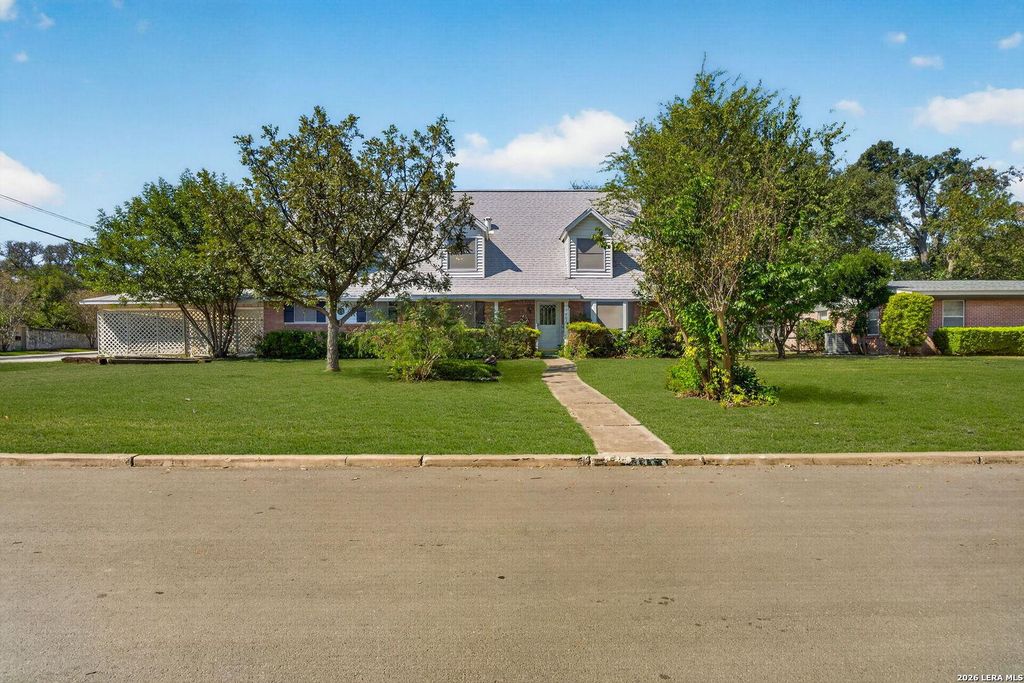
[[800]]7403 QUAIL RUN DR is listed for sale at 525,000. The Single-Family property has 3 bedrooms, 2 Full Bathrooms, 1 Half Bathroom, 3089 square feet, and was built in 1962.[[500]]Be an 09er for under 170 per sq ft! Built to entertain, 7403 Quail Run is a timeless brick two-story in sought-after Northwood, and at 3,089 sq ft its one of the neighborhoods larger homes. The main level offers two living areas, including a living room with fireplace, plus two dining areas and a private study. All 3 bedrooms are upstairs, with built-in dressers and generous closet space, and the home has 2.5 baths in all. Neutral paint, hardwood and wood-look vinyl floors with no carpet anywhere, custom solid-wood cabinetry, and gas cooking complete the interior. Outside, a large back patio overlooks a flat 0.35-acre lot, with room for gatherings big and small. 2-car garage plus carport. Minutes from Alamo Heights dining and shopping, the Quarry, Lincoln Heights, the Pearl, and the airport, with quick access to Loop 410 and 281. Priced well below recent sales of comparable-size Northwood homes. Dont miss it!
Be an 09'er for under $170 per sq ft! Built to entertain, 7403 Quail Run is a timeless brick two-story in sought-after Northwood, and at 3,089 sq ft it's one of the neighborhood's larger homes. The main level offers two living areas, including a living room with fireplace, plus two dining areas and a private study. All 3 bedrooms are upstairs, with built-in dressers and generous closet space, and the home has 2.5 baths in all. Neutral paint, hardwood and wood-look vinyl floors with no carpet anywhere, custom solid-wood cabinetry, and gas cooking complete the interior. Outside, a large back patio overlooks a flat 0.35-acre lot, with room for gatherings big and small. 2-car garage plus carport. Minutes from Alamo Heights dining and shopping, the Quarry, Lincoln Heights, the Pearl, and the airport, with quick access to Loop 410 and 281. Priced well below recent sales of comparable-size Northwood homes. Don't miss it!
Disclaimer: Lot configuration and dimensions are estimates, not based on personal knowledge and come from a third party (Digital Map Products); therefore, you should not rely on the estimates and perform independent confirmation as to their accuracy
School information is computer generated and may not be accurate or current. Buyer must independently verify and confirm enrollment. Please contact the school district to determine the schools to which this property is zoned.







 Just listed
 Currency converter


 Share


 Erase note
 You currently have no custom folders