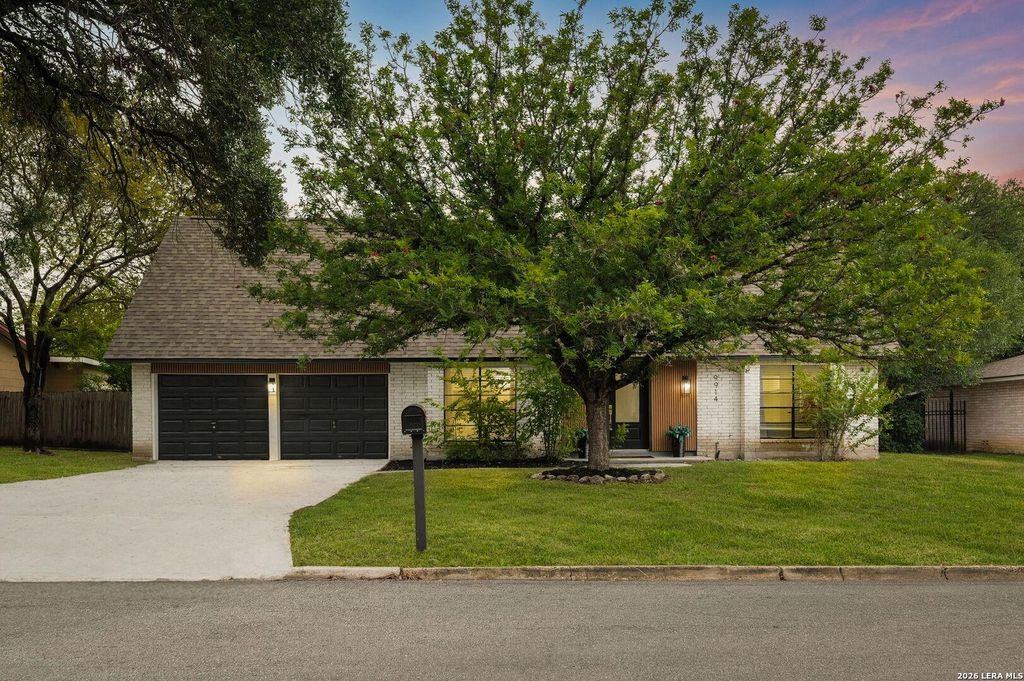
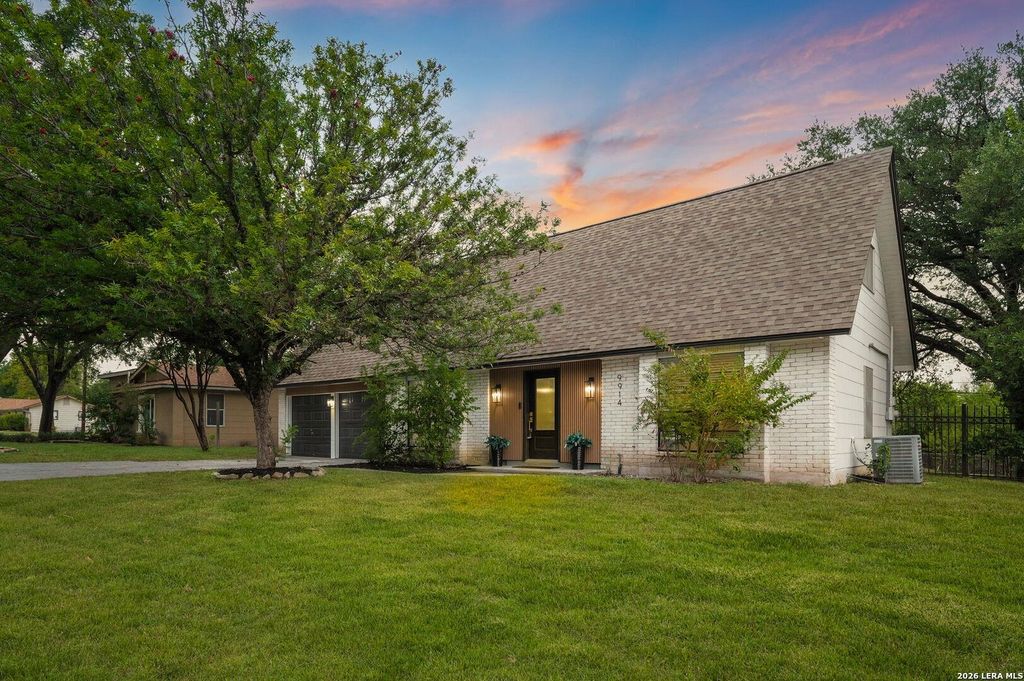
[[800]]9914 LORENE LN is listed for sale at 325,000. The Single-Family property has 4 bedrooms, 2 Full Bathrooms, 2456 square feet, and was built in 1968.[[500]]Discover the perfect blend of timeless character, modern updates, and inviting spaces in this beautifully refreshed two-story home, situated on nearly a quarter-acre lot in a desirable location! From the moment you step inside, a bright, welcoming entry sets the tone, leading into the dining area and an impressive open living space. The thoughtfully designed kitchen is sure to impress, showcasing stainless steel appliances, a built-in wine refrigerator, center island with sink, and stylish open shelving. Just beyond, the spacious living room steals the show with soaring beamed ceilings, a dramatic floor-to-ceiling brick fireplace, and charming built-ins that preserve the homes distinctive character. The downstairs primary suite offers a private retreat with its own full bath, while upstairs features three generously sized secondary bedrooms and an additional full bath. A spacious downstairs galley-style laundry room adds everyday convenience. Step outside to a backyard designed for ma
Discover the perfect blend of timeless character, modern updates, and inviting spaces in this beautifully refreshed two-story home, situated on nearly a quarter-acre lot in a desirable location! From the moment you step inside, a bright, welcoming entry sets the tone, leading into the dining area and an impressive open living space. The thoughtfully designed kitchen is sure to impress, showcasing stainless steel appliances, a built-in wine refrigerator, center island with sink, and stylish open shelving. Just beyond, the spacious living room steals the show with soaring beamed ceilings, a dramatic floor-to-ceiling brick fireplace, and charming built-ins that preserve the home's distinctive character. The downstairs primary suite offers a private retreat with its own full bath, while upstairs features three generously sized secondary bedrooms and an additional full bath. A spacious downstairs galley-style laundry room adds everyday convenience. Step outside to a backyard designed for ma
Disclaimer: Lot configuration and dimensions are estimates, not based on personal knowledge and come from a third party (Digital Map Products); therefore, you should not rely on the estimates and perform independent confirmation as to their accuracy
School information is computer generated and may not be accurate or current. Buyer must independently verify and confirm enrollment. Please contact the school district to determine the schools to which this property is zoned.







 Just listed
 Currency converter


 Share


 Erase note
 You currently have no custom folders