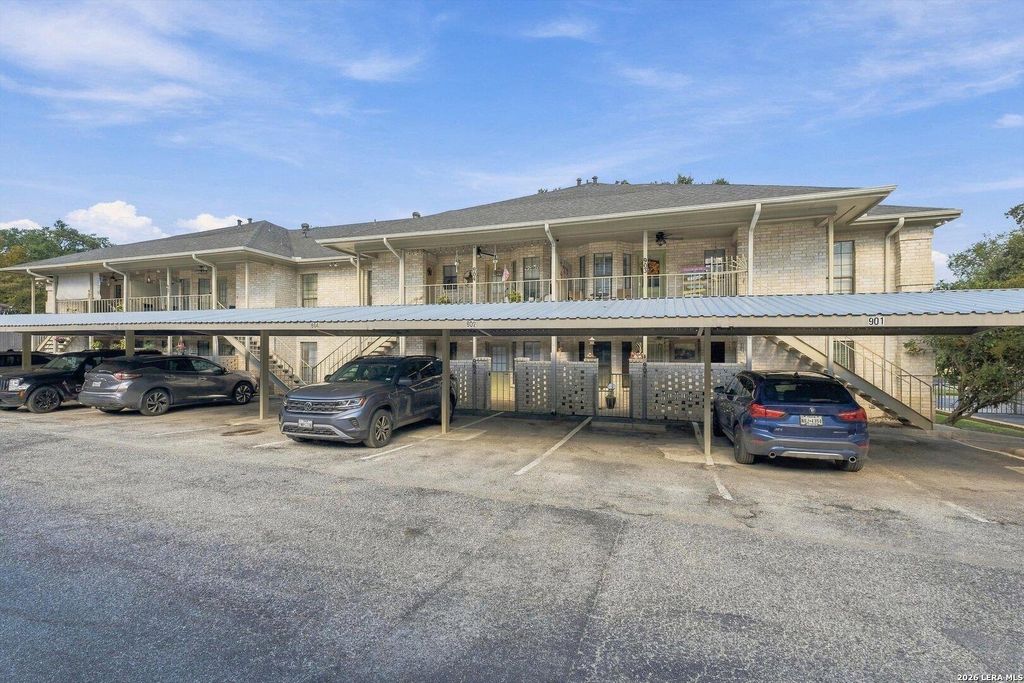
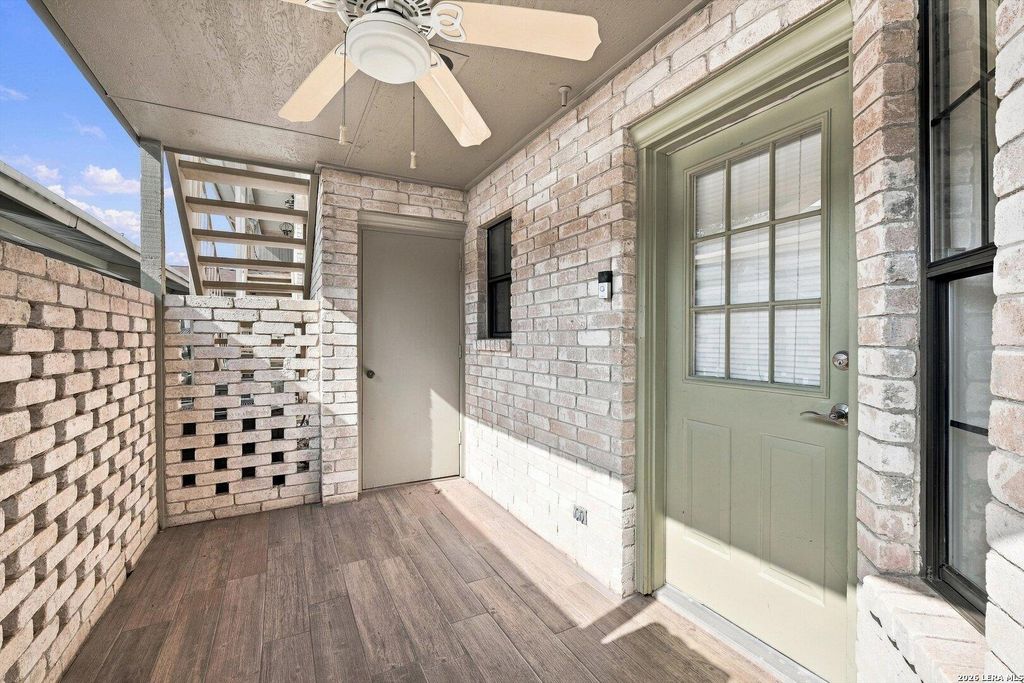
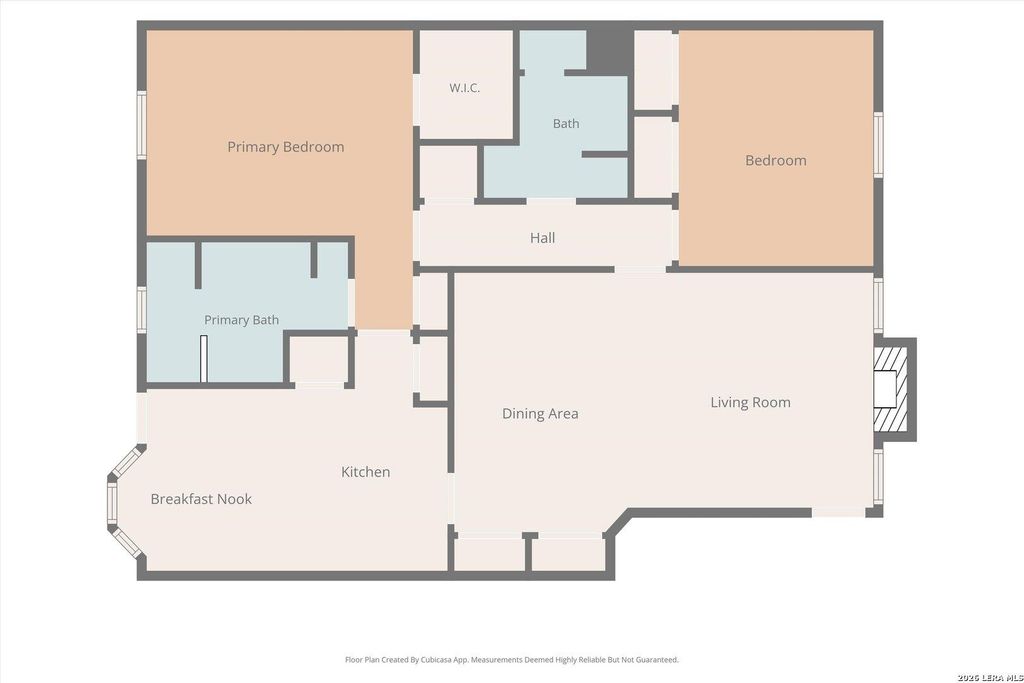
[[800]]8415 Fredericksburg unit902 is listed for sale at 172,500. The Townhouse/Condo property has 2 bedrooms, 2 Full Bathrooms, 1203 square feet, and was built in 1983.[[500]]Welcome to Unit 902 at Kensington Row Condominiums - a beautifully maintained, 2-bedroom, 2-bathroom downstairs (no steps) condo in the heart of San Antonios Medical Center. This gated, lock-and-leave community puts you minutes from major hospitals, USAA, UTSA, and premier shopping and dining, with easy access to IH-10, 1604, and 410. Step inside to an open floor plan with crown molding, a spacious living area, and two dining areas - ideal for entertaining. The living room features a cozy fireplace and wet bar, complemented by tile wood-like flooring throughout (no carpet) and fresh interior paint. Updated ceiling fans in both bedrooms and a new dining room light fixture add a modern touch. The kitchen and both bathrooms have granite countertops, and all stainless steel appliances - including the refrigerator, stove, microwave, dishwasher, and stacked washer/dryer - convey. The primary suite is a true retreat with a soaking tub, separate shower, extended vanity, additional storage, an
Welcome to Unit 902 at Kensington Row Condominiums - a beautifully maintained, 2-bedroom, 2-bathroom downstairs (no steps) condo in the heart of San Antonio's Medical Center. This gated, lock-and-leave community puts you minutes from major hospitals, USAA, UTSA, and premier shopping and dining, with easy access to IH-10, 1604, and 410. Step inside to an open floor plan with crown molding, a spacious living area, and two dining areas - ideal for entertaining. The living room features a cozy fireplace and wet bar, complemented by tile wood-like flooring throughout (no carpet) and fresh interior paint. Updated ceiling fans in both bedrooms and a new dining room light fixture add a modern touch. The kitchen and both bathrooms have granite countertops, and all stainless steel appliances - including the refrigerator, stove, microwave, dishwasher, and stacked washer/dryer - convey. The primary suite is a true retreat with a soaking tub, separate shower, extended vanity, additional storage, an
Disclaimer: Lot configuration and dimensions are estimates, not based on personal knowledge and come from a third party (Digital Map Products); therefore, you should not rely on the estimates and perform independent confirmation as to their accuracy
School information is computer generated and may not be accurate or current. Buyer must independently verify and confirm enrollment. Please contact the school district to determine the schools to which this property is zoned.







 Just listed
 Currency converter








 Share
Share


 Erase note
 You currently have no custom folders