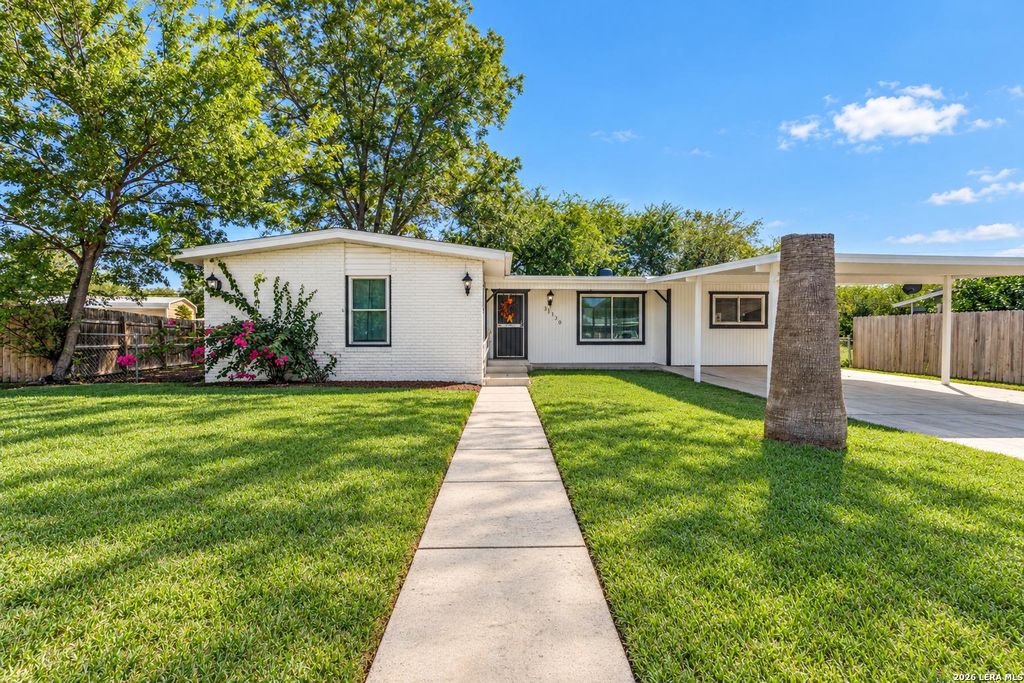
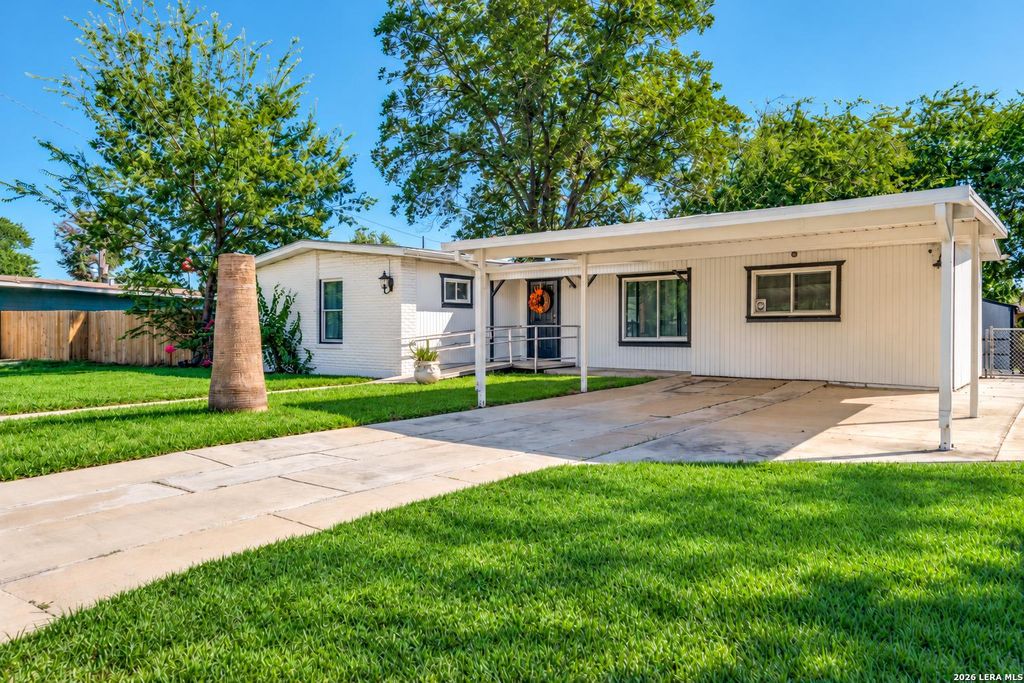
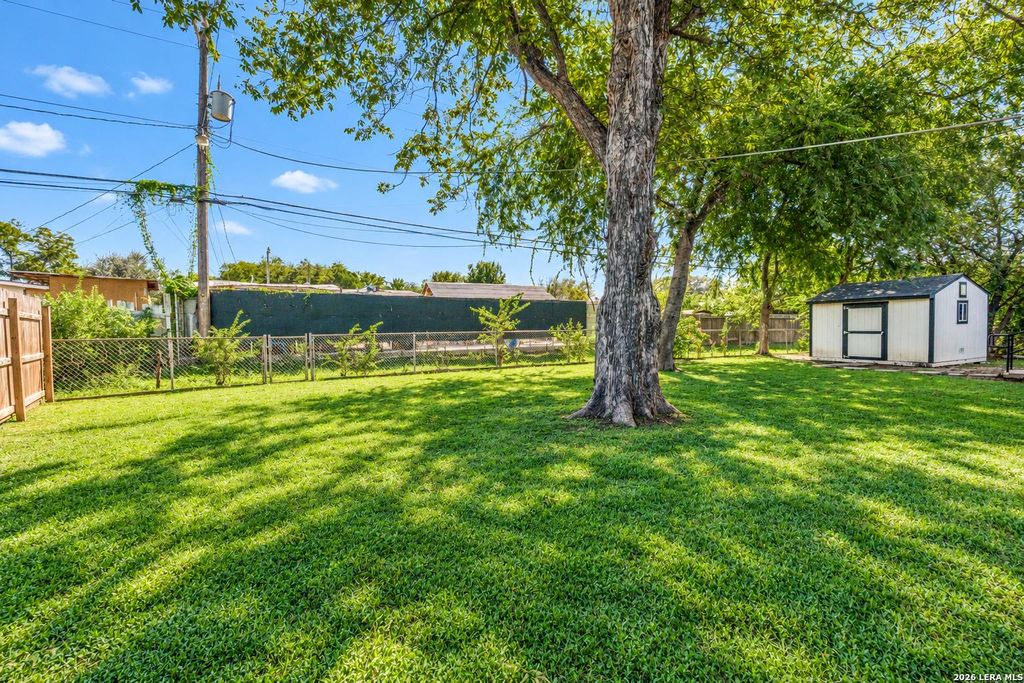
[[800]]4330 SILVER LAKE DR is listed for sale at 207,000. The Single-Family property has 3 bedrooms, 2 Full Bathrooms, 1425 square feet, and was built in 1955.[[500]]Welcome to this well-maintained, single-story home situated on a spacious .20-acre lot in an established neighborhood with mature trees! Built in 1955, this charming property offers 3 bedrooms, 2 full baths, and 1,425 square feet per property records. Enjoy ceramic tile flooring throughout, ceiling fans, and abundant natural light. The functional floor plan includes a comfortable living room, dining area, and kitchen equipped with electric cooking and a dishwasher. A converted garage provides additional versatile space, ideal for a second living area, family room, game room, or flex space to fit your lifestyle. A ramped entrance offers added convenience and accessibility. Step outside to a generous 20 x 14 covered patio, perfect for relaxing, entertaining, or outdoor dining. Situated on a level lot, this well-cared-for home offers comfortable living, flexible spaces, and plenty of possibilities! Some photos have been virtually staged with furnishings and green grass has been enhanced
Welcome to this well-maintained, single-story home situated on a spacious .20-acre lot in an established neighborhood with mature trees! Built in 1955, this charming property offers 3 bedrooms, 2 full baths, and 1,425 square feet per property records. Enjoy ceramic tile flooring throughout, ceiling fans, and abundant natural light. The functional floor plan includes a comfortable living room, dining area, and kitchen equipped with electric cooking and a dishwasher. A converted garage provides additional versatile space, ideal for a second living area, family room, game room, or flex space to fit your lifestyle. A ramped entrance offers added convenience and accessibility. Step outside to a generous 20' x 14' covered patio, perfect for relaxing, entertaining, or outdoor dining. Situated on a level lot, this well-cared-for home offers comfortable living, flexible spaces, and plenty of possibilities! Some photos have been virtually staged with furnishings and green grass has been enhanced
Disclaimer: Lot configuration and dimensions are estimates, not based on personal knowledge and come from a third party (Digital Map Products); therefore, you should not rely on the estimates and perform independent confirmation as to their accuracy
School information is computer generated and may not be accurate or current. Buyer must independently verify and confirm enrollment. Please contact the school district to determine the schools to which this property is zoned.







 Just listed
 Currency converter


 Share


 Erase note
 You currently have no custom folders