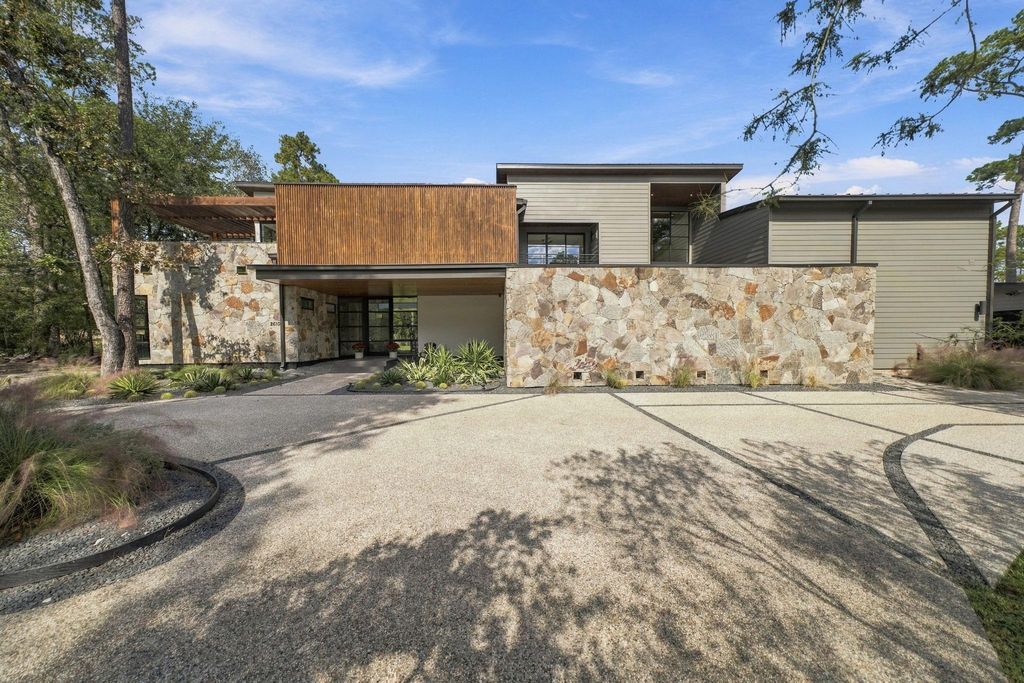
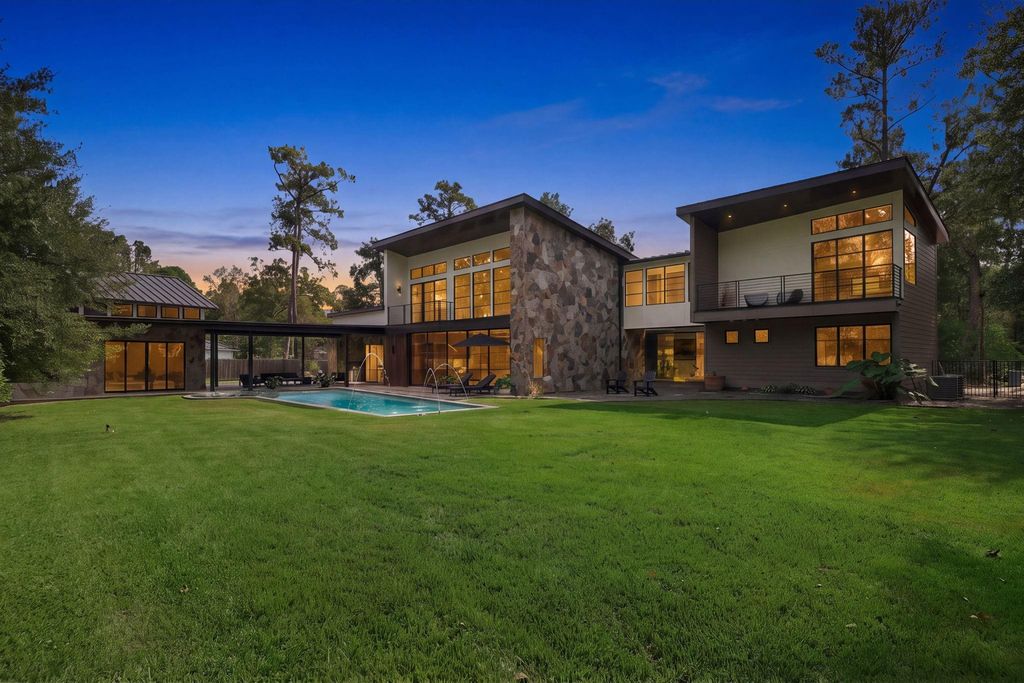
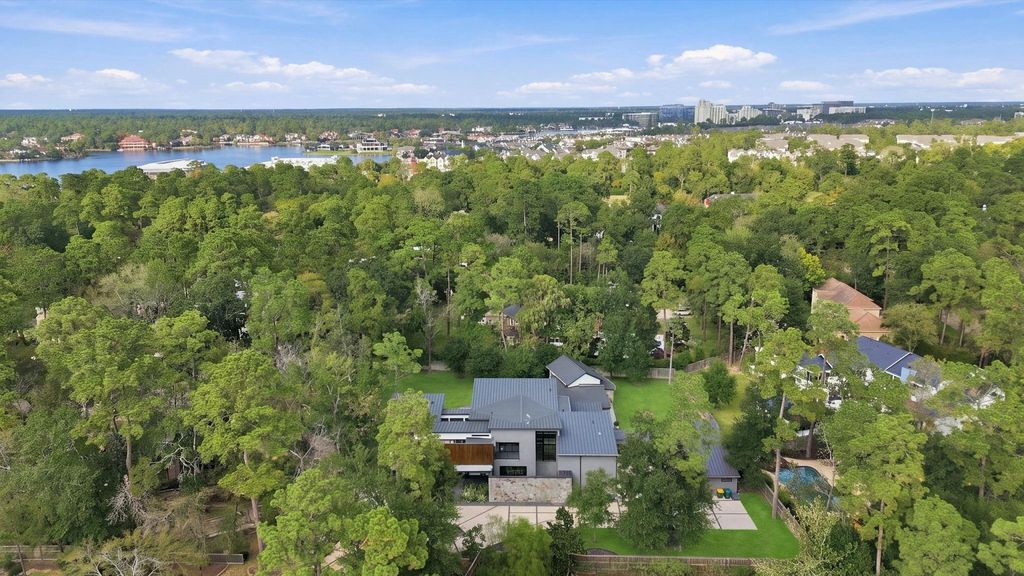
[[800]]2610 S Wildwind Cir is listed for sale at 3,425,000. The Single-Family property has 5 to 6 bedrooms, 5 Full Bathrooms, 2 Half Bathrooms, 6954 square feet, and was built in 2018. The lot size is 37897 Square feet.[[500]]Striking contemporary home on nearly an acre in Wilding Estates, with architectural presence and privacy. Minutes from I-45, Market St, The Woodlands Waterway, Hughes Landing and The Woodlands Pavilion. A circular driveway fits 10+ cars, leads to a 4-car garage. Inside - hardwood floors, natural stone, art niches and fine finishes. The kitchen features honed Dekton counters, Pedini cabinetry and Thermador appliances. Its waterfall island opens to a den with a gas fireplace and pool views. The 1st floor offers a private study, formal dining room opened to the courtyard, and guest suite. Upstairs are 2 bedrooms, a game room and a primary suite with spa-like bath and indoor/outdoor shower. The grounds extend the living space with a pool, spa, covered and open patios, and full outdoor kitchen. A separate pool house w/fireplace, game room and full bath, and a private casita with full bath, offer exceptional hosting space. A rare blend of modern design, privacy and indoor-outdoor living.
Striking contemporary home on nearly an acre in Wilding Estates, with architectural presence and privacy. Minutes from I-45, Market St, The Woodlands Waterway, Hughes Landing and The Woodlands Pavilion. A circular driveway fits 10+ cars, leads to a 4-car garage. Inside - hardwood floors, natural stone, art niches and fine finishes. The kitchen features honed Dekton counters, Pedini cabinetry and Thermador appliances. Its waterfall island opens to a den with a gas fireplace and pool views. The 1st floor offers a private study, formal dining room opened to the courtyard, and guest suite. Upstairs are 2 bedrooms, a game room and a primary suite with spa-like bath and indoor/outdoor shower. The grounds extend the living space with a pool, spa, covered and open patios, and full outdoor kitchen. A separate pool house w/fireplace, game room and full bath, and a private casita with full bath, offer exceptional hosting space. A rare blend of modern design, privacy and indoor-outdoor living.
Disclaimer: Lot configuration and dimensions are estimates, not based on personal knowledge and come from a third party (Digital Map Products); therefore, you should not rely on the estimates and perform independent confirmation as to their accuracy
School information is computer generated and may not be accurate or current. Buyer must independently verify and confirm enrollment. Please contact the school district to determine the schools to which this property is zoned.







 Just listed
 Currency converter





 Share


 Erase note
 You currently have no custom folders