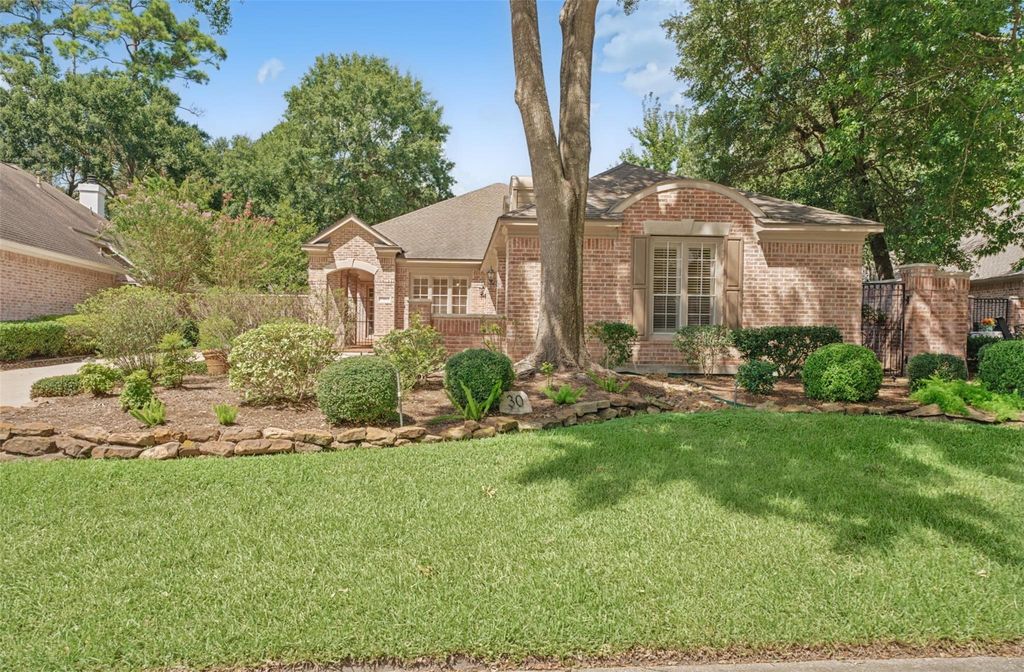
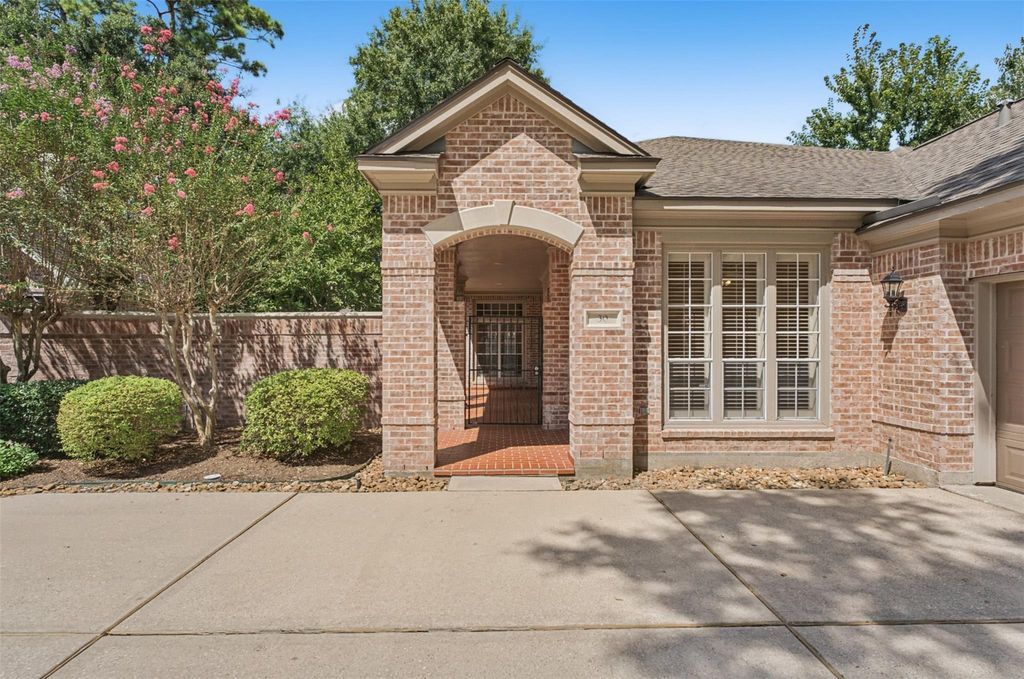
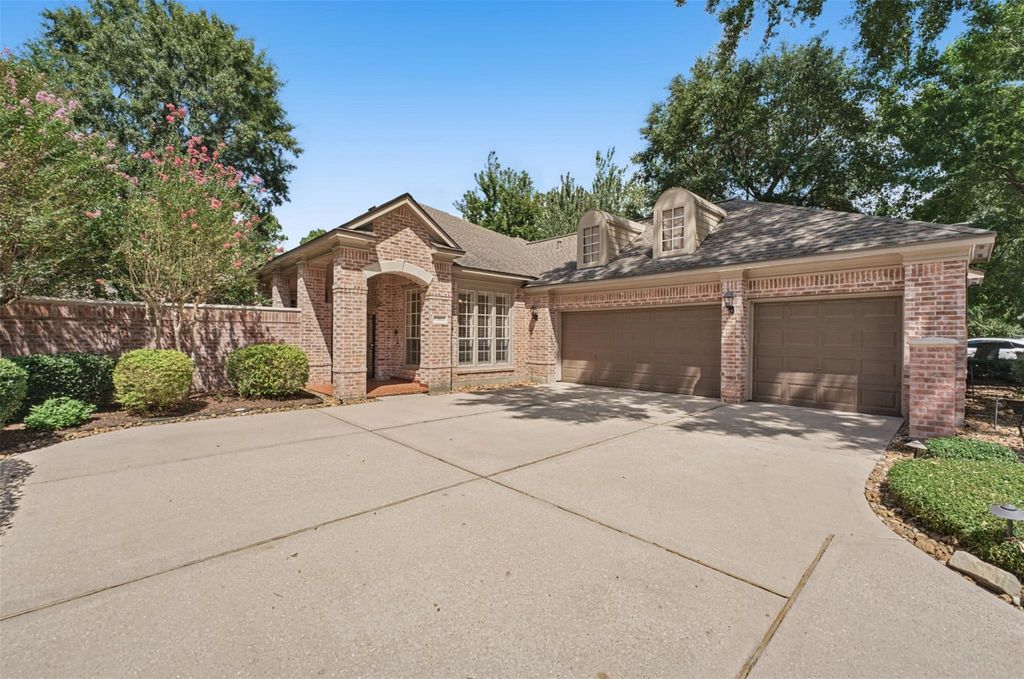
[[800]]30 N Castlegreen Cir is listed for sale at 749,000. The Single-Family property has 3 bedrooms, 2 Full Bathrooms, 1 Half Bathroom, 3068 square feet, and was built in 1996. The lot size is 9230 Square feet.[[500]]Pristine, beautifully maintained one-story patio home in sought-after Castlegreen in Cochrans Crossing, near The Woodlands Country Club Palmer Golf Course. An attractive side-entry garage enhances curb appeal, while a gated entrance opens to a private, established landscaped courtyard. The light-filled, open floor plan features high ceilings, plantation shutters, granite countertops (2025), custom built-ins and detailed millwork throughout. The spacious Primary Suite offers French doors to a private covered patio, separate vanities and two generous walk-in closets. A split floor plan provides privacy for secondary bedrooms, each with a walk-in closet. Roof (2018) Convenient to walking paths, shopping, dining, golf and all The Woodlands has to offer. The converted third garage bay provides 243 SF of climate-controlled bonus space, ideal for an office, exercise room or storage. Total square footage of 3,068 includes the 243 SF converted garage space.
Pristine, beautifully maintained one-story patio home in sought-after Castlegreen in Cochran’s Crossing, near The Woodlands Country Club Palmer Golf Course. An attractive side-entry garage enhances curb appeal, while a gated entrance opens to a private, established landscaped courtyard. The light-filled, open floor plan features high ceilings, plantation shutters, granite countertops (2025), custom built-ins and detailed millwork throughout. The spacious Primary Suite offers French doors to a private covered patio, separate vanities and two generous walk-in closets. A split floor plan provides privacy for secondary bedrooms, each with a walk-in closet. Roof (2018) Convenient to walking paths, shopping, dining, golf and all The Woodlands has to offer. The converted third garage bay provides 243 SF of climate-controlled bonus space, ideal for an office, exercise room or storage. Total square footage of 3,068 includes the 243 SF converted garage space.
Disclaimer: Lot configuration and dimensions are estimates, not based on personal knowledge and come from a third party (Digital Map Products); therefore, you should not rely on the estimates and perform independent confirmation as to their accuracy
School information is computer generated and may not be accurate or current. Buyer must independently verify and confirm enrollment. Please contact the school district to determine the schools to which this property is zoned.








 Just listed
 Currency converter
 Add to Calendar








 Share
Share


 Erase note
 You currently have no custom folders