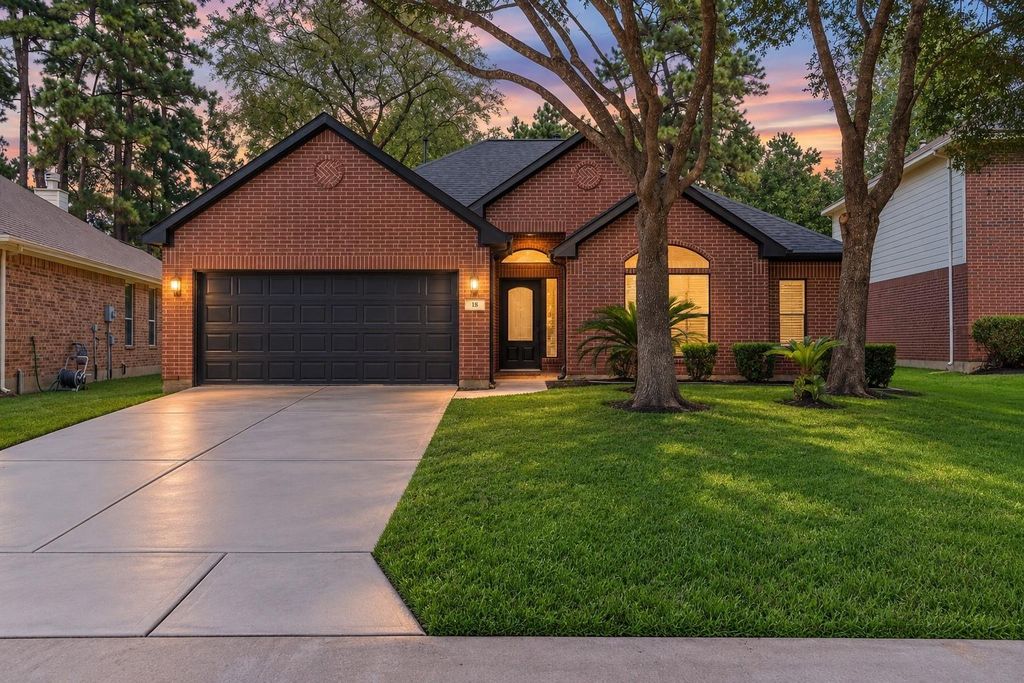
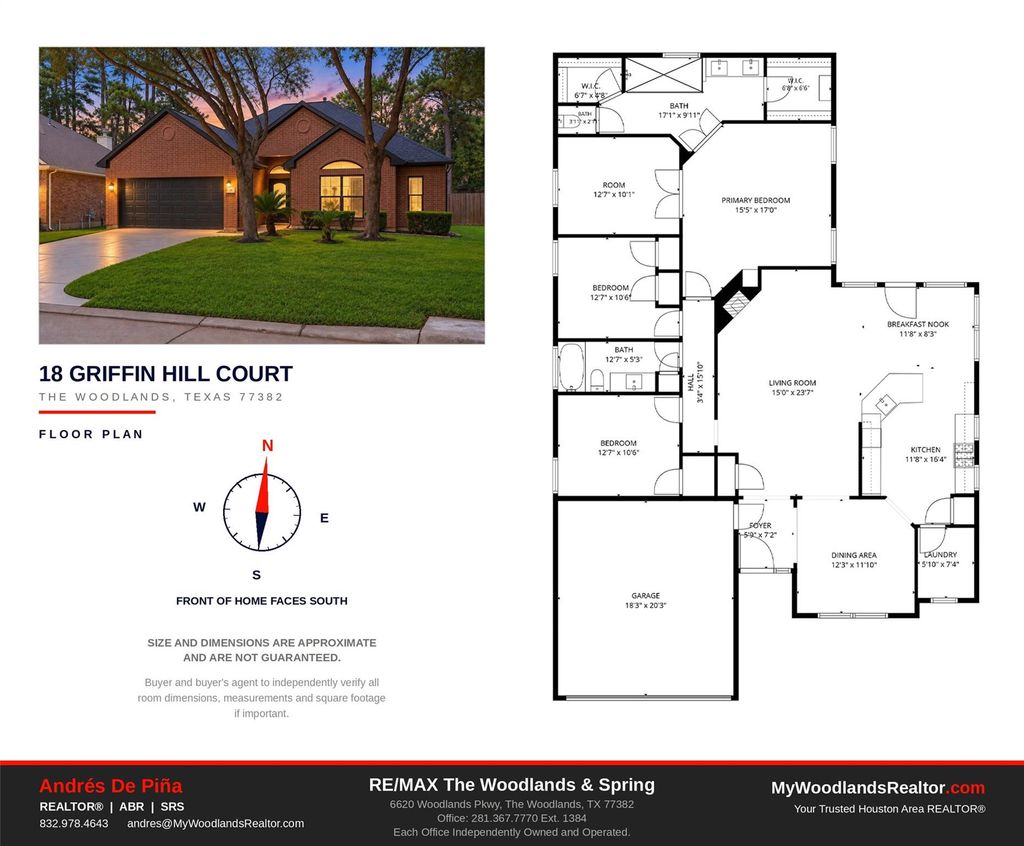
[[800]]18 Griffin Hill Ct is listed for sale at 479,900. The Single-Family property has 3 bedrooms, 2 Full Bathrooms, 2043 square feet, and was built in 2006. The lot size is 7662 Square feet.[[500]]Completely remodeled top to bottom in the Village of Sterling Ridge, this one-story 3 bed (Plus bonus room), 2 bath home is truly move-in ready. Every big-ticket item has been handled: new roof, windows, AC, electrical disconnect panel fresh paint inside out, so the next owner can simply settle in. Light bright throughout, new luxury flooring, recessed lighting, ceiling fans, modern fixtures hardware in every room. Reimagined kitchen features painted cabinetry, granite counters, tile backsplash, sink faucet stainless appliances. Opens to a spacious living anchored by a renovated fireplace a custom slat-wood wall. Primary suite includes a fully rebuilt bath w/ an oversized walk-in shower, the second bath has been updated to match. Breakfast area formal dining offer flexible space for everyday meals. Zoned to Deretchin Elementary, McCullough JH The Woodlands HS, minutes from parks, miles of hike--bike trails, Market Street, Hughes Landing, Woodlands Waterway I-45
Completely remodeled top to bottom in the Village of Sterling Ridge, this one-story 3 bed (Plus bonus room), 2 bath home is truly move-in ready. Every big-ticket item has been handled: new roof, windows, AC, electrical disconnect panel & fresh paint inside & out, so the next owner can simply settle in. Light & bright throughout, new luxury flooring, recessed lighting, ceiling fans, modern fixtures & hardware in every room. Reimagined kitchen features painted cabinetry, granite counters, tile backsplash, sink & faucet & stainless appliances. Opens to a spacious living anchored by a renovated fireplace & a custom slat-wood wall. Primary suite includes a fully rebuilt bath w/ an oversized walk-in shower, & the second bath has been updated to match. Breakfast area & formal dining offer flexible space for everyday meals. Zoned to Deretchin Elementary, McCullough JH & The Woodlands HS, & minutes from parks, miles of hike-&-bike trails, Market Street, Hughes Landing, Woodlands Waterway & I-45
En-Suite Bath,Primary Bed - 1st Floor,Sitting Area,Walk-In Closet
Kitchen Description
Breakfast Bar,Kitchen open to Family Room,Pantry,Under Cabinet Lighting
Room Description
Breakfast Room, Entry, Family Room, Formal Dining, Utility Room in House
Cooling
Central Electric
Heating
Central Gas
Connections
Electric Dryer Connections
Compactor
No
Dishwasher
Yes
Disposal
Yes
Ice Maker
No
Microwave
Yes
Oven
Electric Oven, Single Oven
Range
Gas Range
Energy Feature
Attic Vents, Ceiling Fans, Digital Program Thermostat, Energy Star Appliances, Energy Star/CFL/LED Lights, High-Efficiency HVAC, HVAC>13 SEER, Insulated Doors, Insulated/Low-E windows
Interior
Alarm System - Owned, Fire/Smoke Alarm, Formal Entry/Foyer, Prewired for Alarm System
Disclaimer: Lot configuration and dimensions are estimates, not based on personal knowledge and come from a third party (Digital Map Products); therefore, you should not rely on the estimates and perform independent confirmation as to their accuracy
School information is computer generated and may not be accurate or current. Buyer must independently verify and confirm enrollment. Please contact the school district to determine the schools to which this property is zoned.







 Just listed
 Currency converter








 Share
Share


 Erase note
 You currently have no custom folders