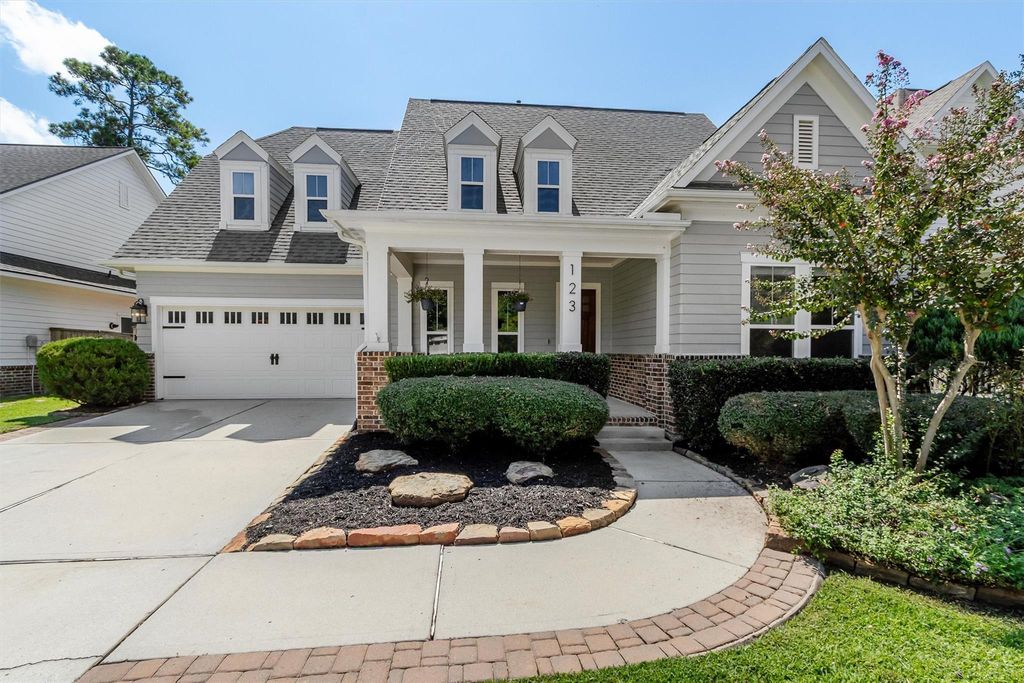

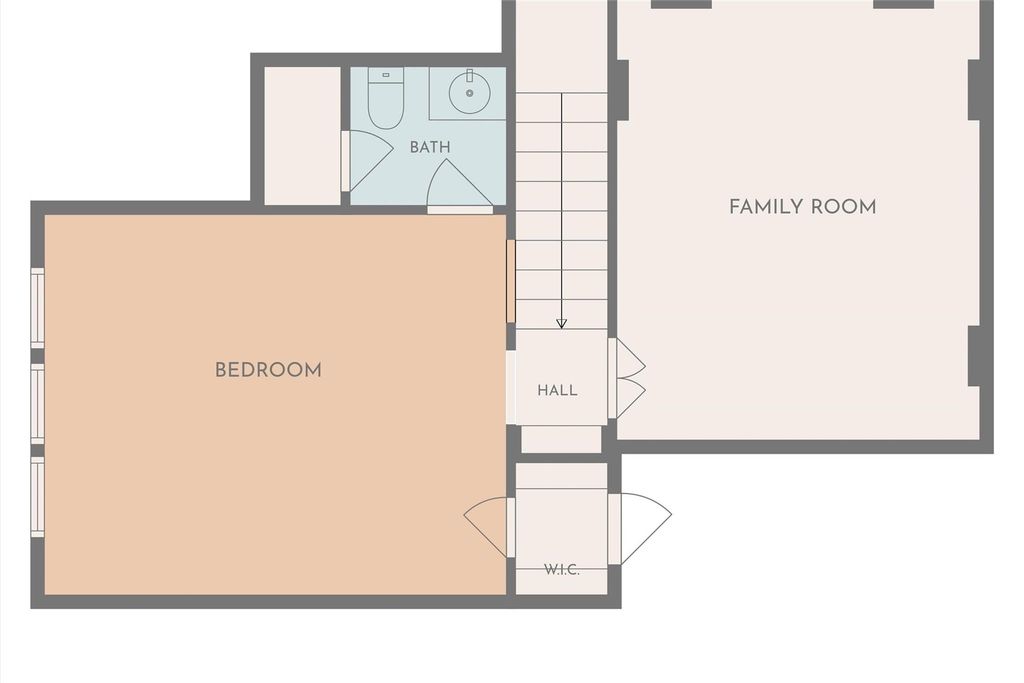
[[800]]123 Cherry Oak Ln is listed for sale at 525,000. The Single-Family property has 3 to 4 bedrooms, 2 Full Bathrooms, 1 Half Bathroom, 3071 square feet, and was built in 2012. The lot size is 7815 Square feet.[[500]]Set on one of Woodforests most inviting tree-lined streets, this move-in-ready home offers exceptional curb appeal and thoughtful upgrades throughout. Fresh interior paint, new carpet, and designer lighting create a polished feel, while the open-concept living area flows to an extended covered patio with a fireplace and large putting greenideal for relaxing and entertaining. The upstairs media room is ready for movie night from day one, with high-end media equipment, a large screen, and oversized sectional included with the sale. Additional features include a whole-home water softener and filtration system, epoxy-coated garage floor, recently replaced fence and water heater, and a new frameless-glass shower enclosure in the primary bath. Enjoy this warm, well-cared for property in one of the areas most sought after master-planned communities, with trails, parks, pools, and dining just steps from the front door!
Set on one of Woodforest’s most inviting tree-lined streets, this move-in-ready home offers exceptional curb appeal and thoughtful upgrades throughout. Fresh interior paint, new carpet, and designer lighting create a polished feel, while the open-concept living area flows to an extended covered patio with a fireplace and large putting green—ideal for relaxing and entertaining. The upstairs media room is ready for movie night from day one, with high-end media equipment, a large screen, and oversized sectional included with the sale. Additional features include a whole-home water softener and filtration system, epoxy-coated garage floor, recently replaced fence and water heater, and a new frameless-glass shower enclosure in the primary bath. Enjoy this warm, well-cared for property in one of the area’s most sought after master-planned communities, with trails, parks, pools, and dining just steps from the front door!
Disclaimer: Lot configuration and dimensions are estimates, not based on personal knowledge and come from a third party (Digital Map Products); therefore, you should not rely on the estimates and perform independent confirmation as to their accuracy
School information is computer generated and may not be accurate or current. Buyer must independently verify and confirm enrollment. Please contact the school district to determine the schools to which this property is zoned.

 Just listed






 Currency converter








 Share
Share


 Erase note
 You currently have no custom folders