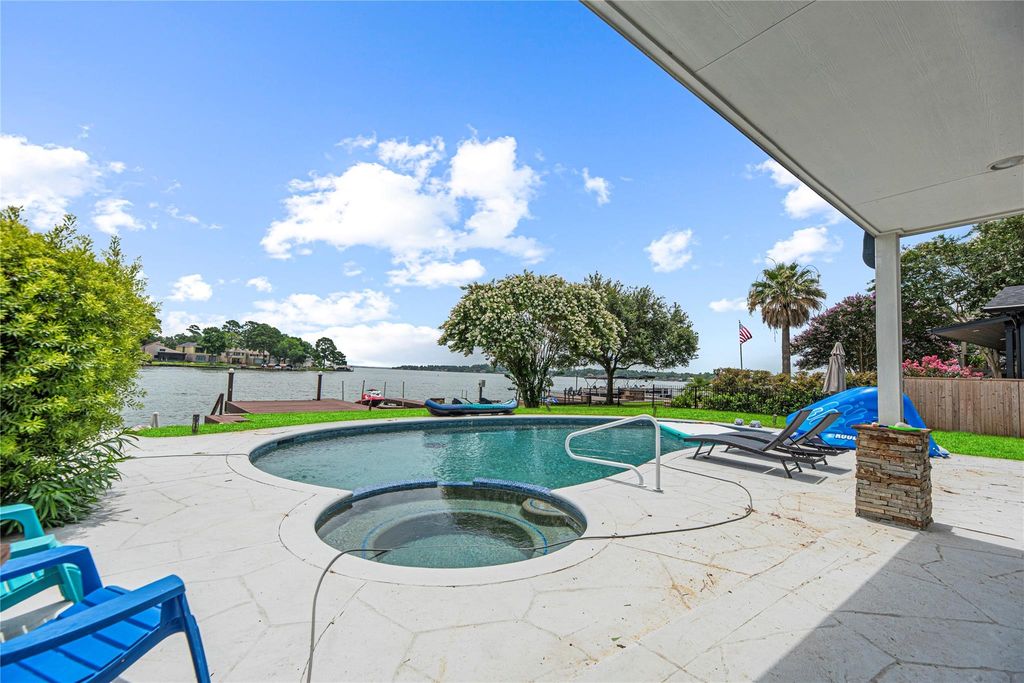
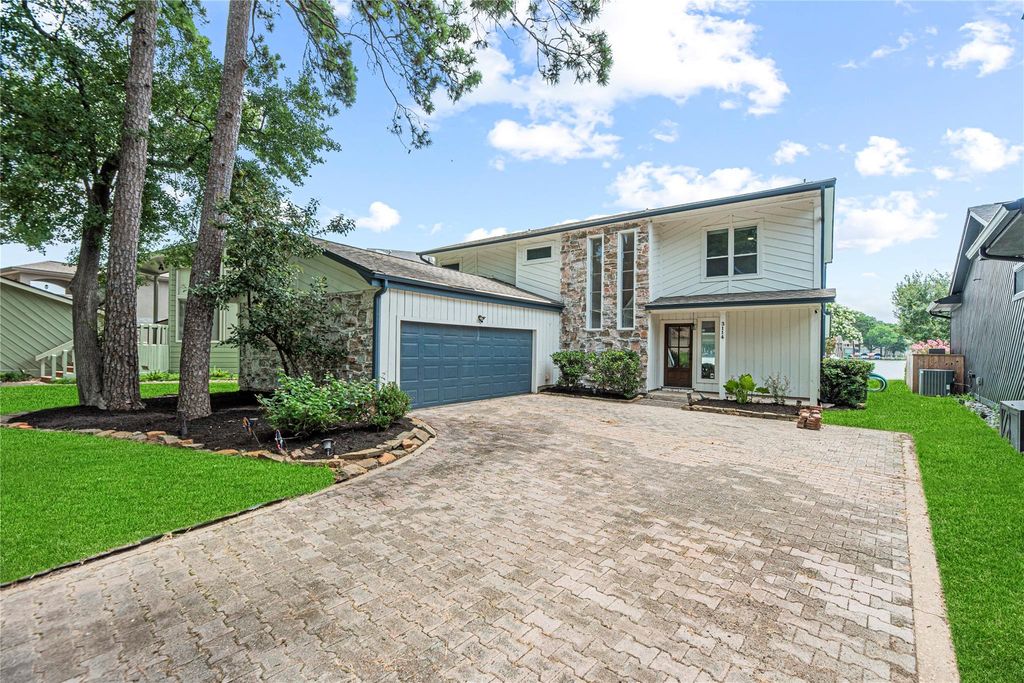
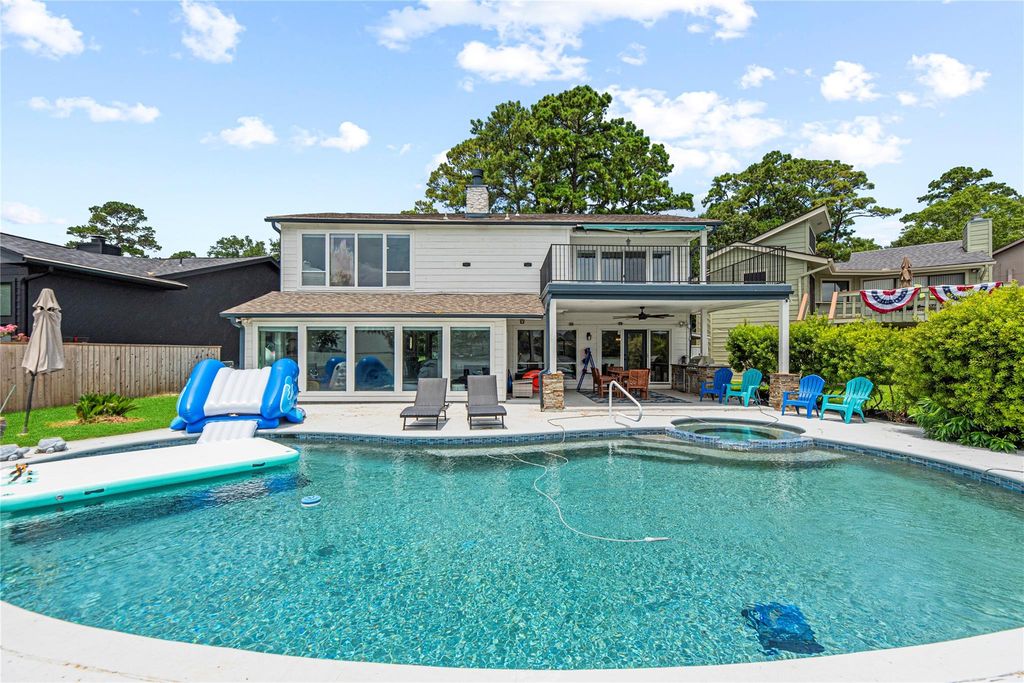
[[800]]3114 Canterbury Ln is listed for sale at 1,049,900. The Single-Family property has 4 bedrooms, 3 Full Bathrooms, 1 Half Bathroom, 2915 square feet, and was built in 1978. The lot size is 7841 Square feet.[[500]]Discover your sun-drenched lakefront retreat in Walden on Lake Conroe! Upgraded in 2022, this stunning 4-bedroom home embraces lakeside living, with oversized windows filling every room with natural light. Light wood-look tile flows throughout the first floor, while solid wood stairs and upstairs hardwoods add warmth. The open-concept first floor is made for gathering. Upstairs, youll find all four bedrooms, plus three full baths finished in elegant marble. A half bath downstairs completes the layout. Step onto the upstairs balcony for sweeping open-water views and a lake breeze, perfect for morning coffee or evening sunsets. Outside, the backyard is an entertainers dream. The oversized pool was updated in 2022 with new tile and pebble plaster, ready for endless summer days. A large private dock sits in a quiet no-wake zone, so you can swim, fish, or boat without giving up those incredible views. More than a home, its a lakefront lifestyle waiting to be lived!
Discover your sun-drenched lakefront retreat in Walden on Lake Conroe! Upgraded in 2022, this stunning 4-bedroom home embraces lakeside living, with oversized windows filling every room with natural light. Light wood-look tile flows throughout the first floor, while solid wood stairs and upstairs hardwoods add warmth. The open-concept first floor is made for gathering. Upstairs, you'll find all four bedrooms, plus three full baths finished in elegant marble. A half bath downstairs completes the layout. Step onto the upstairs balcony for sweeping open-water views and a lake breeze, perfect for morning coffee or evening sunsets. Outside, the backyard is an entertainer's dream. The oversized pool was updated in 2022 with new tile and pebble plaster, ready for endless summer days. A large private dock sits in a quiet no-wake zone, so you can swim, fish, or boat without giving up those incredible views. More than a home, it's a lakefront lifestyle waiting to be lived!
Disclaimer: Lot configuration and dimensions are estimates, not based on personal knowledge and come from a third party (Digital Map Products); therefore, you should not rely on the estimates and perform independent confirmation as to their accuracy
School information is computer generated and may not be accurate or current. Buyer must independently verify and confirm enrollment. Please contact the school district to determine the schools to which this property is zoned.







 Just listed
 Currency converter








 Share
Share


 Erase note
 You currently have no custom folders