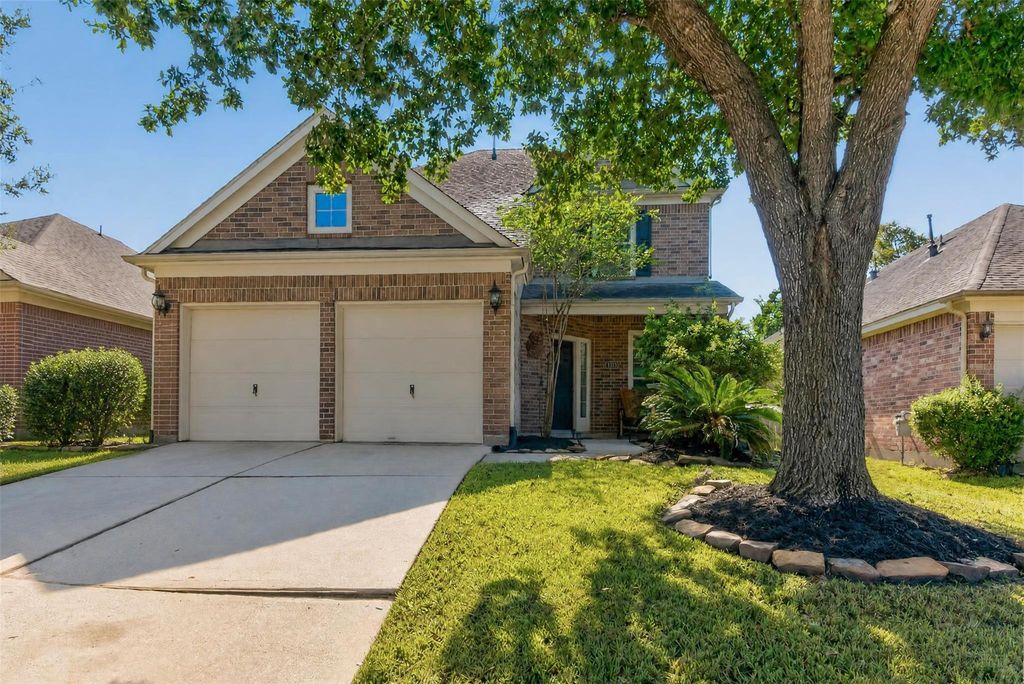
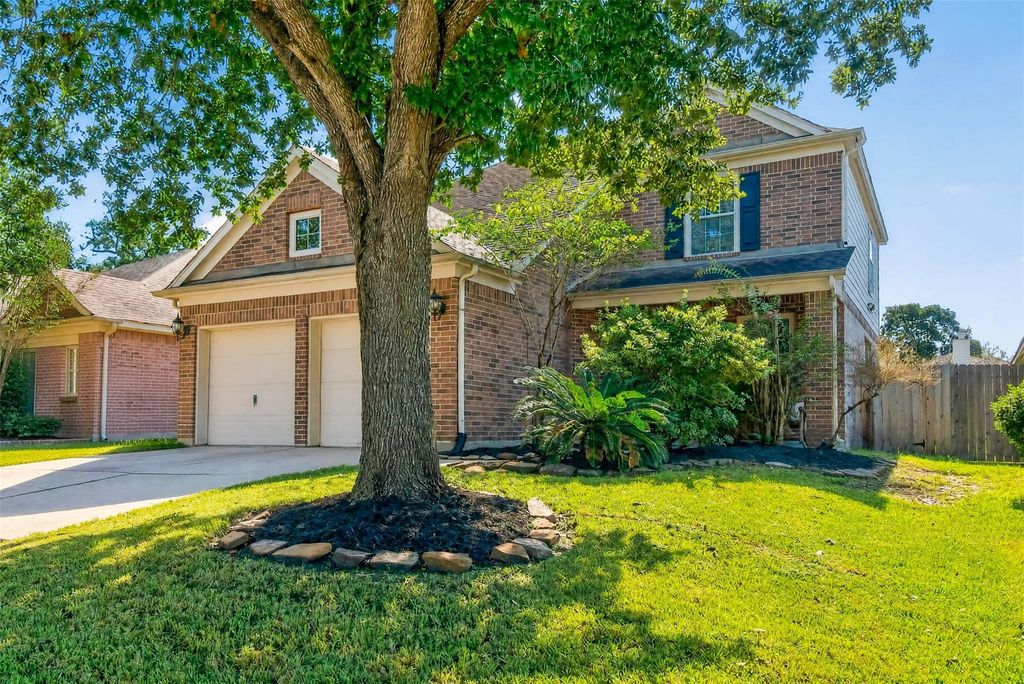
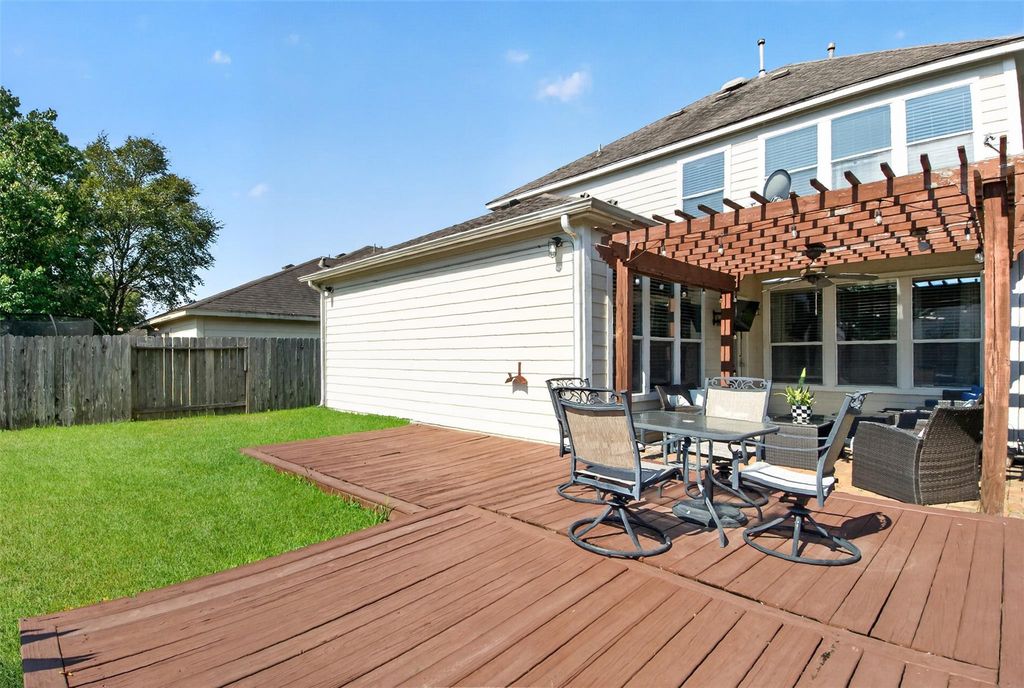
[[800]]2430 Keegan Hollow Ln is listed for sale at 324,000. The Single-Family property has 4 bedrooms, 2 Full Bathrooms, 1 Half Bathroom, 2321 square feet, and was built in 2006. The lot size is 5262 Square feet.[[500]]Welcome to 2430 Keegan Hollow, a two-story home tucked into the established streets of Spring Trails, where mature landscaping and a covered front porch set the tone before you ever step inside. Once you do, you will find that daily life happens on the first floor. The primary suite is down, along with a kitchen with granite counters, a comfortable living room, and a front room ready to serve as a formal dining room or a home office, whichever you need it to be. Step out back and the space keeps going. A covered patio and pergola with a stone fireplace, a ceiling fan, string lighting, and a brick paver floor make for an outdoor room that is finished and ready to enjoy from the first evening. Upstairs holds three bedrooms and a full bath, comfortably separate from the main level. Zoned to Conroe ISD top rated schools, with easy access to the Grand Parkway, Hardy Toll, I-45, I-59-minutes from The Woodlands and 30 minutes to downtown Houston.
This reflects a seller’s willingness to consider a concession/contribution toward a buyer’s expenses but is not a guarantee. Buyer and seller may negotiate a contribution, if any, in relation to the purchase contract. Any contribution from the seller may be used by the buyer at their discretion for items like closing costs, repair expenses, interest rate buy-down, etc.
Seller May Contribute to Buyer Expenses.
Explanation ↓
This reflects a seller’s willingness to consider a concession/contribution toward a buyer’s expenses but is not a guarantee. Buyer and seller may negotiate a contribution, if any, in relation to the purchase contract. Any contribution from the seller may be used by the buyer at their discretion for items like closing costs, repair expenses, interest rate buy-down, etc.
Welcome to 2430 Keegan Hollow, a two-story home tucked into the established streets of Spring Trails, where mature landscaping and a covered front porch set the tone before you ever step inside. Once you do, you will find that daily life happens on the first floor. The primary suite is down, along with a kitchen with granite counters, a comfortable living room, and a front room ready to serve as a formal dining room or a home office, whichever you need it to be. Step out back and the space keeps going. A covered patio and pergola with a stone fireplace, a ceiling fan, string lighting, and a brick paver floor make for an outdoor room that is finished and ready to enjoy from the first evening. Upstairs holds three bedrooms and a full bath, comfortably separate from the main level. Zoned to Conroe ISD top rated schools, with easy access to the Grand Parkway, Hardy Toll, I-45, I-59-minutes from The Woodlands and 30 minutes to downtown Houston.
Disclaimer: Lot configuration and dimensions are estimates, not based on personal knowledge and come from a third party (Digital Map Products); therefore, you should not rely on the estimates and perform independent confirmation as to their accuracy
School information is computer generated and may not be accurate or current. Buyer must independently verify and confirm enrollment. Please contact the school district to determine the schools to which this property is zoned.








 Just listed
 Currency converter








 Share
Share


 Erase note
 You currently have no custom folders