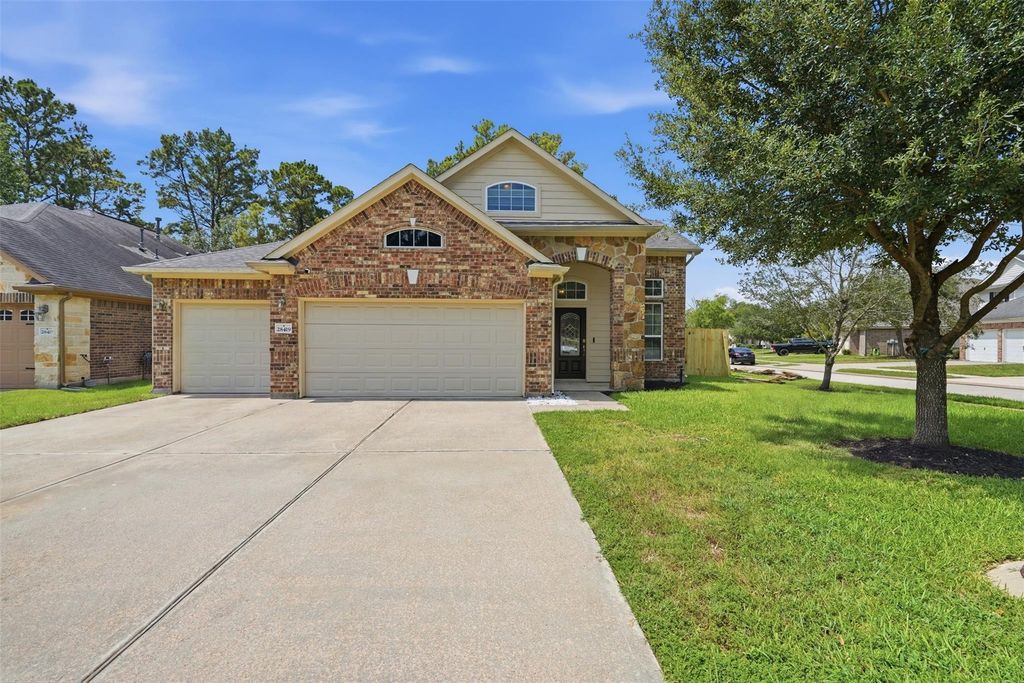
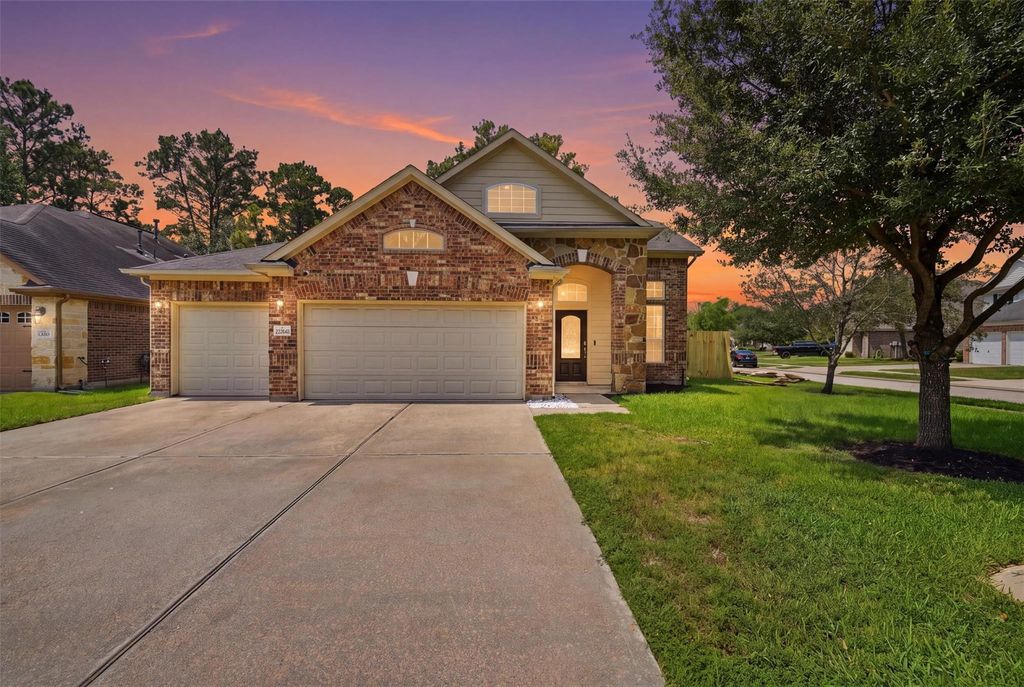
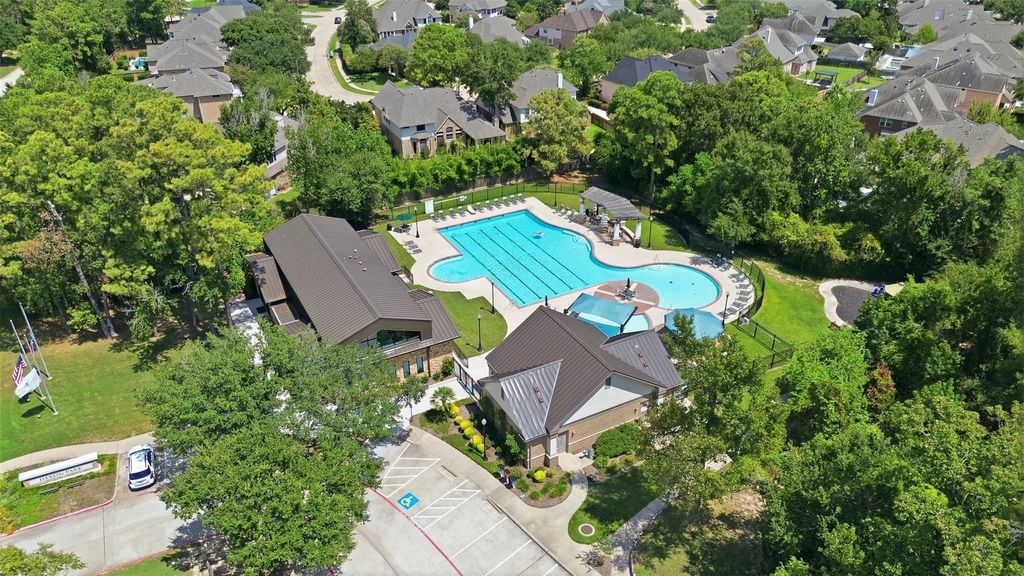
[[800]]28419 Ashlyn Ridge Ln is listed for sale at 435,000. The Single-Family property has 4 bedrooms, 3 Full Bathrooms, 1 Half Bathroom, 2545 square feet, and was built in 2015. The lot size is 7179 Square feet.[[500]]Tucked on a quiet cul-de-sac street with the lake and greenbelt behind it - no back neighbors, just water views. This one-owner CastleRock Seminole plan (2015) opens to a soaring two-story entry and an island kitchen with granite counters, custom cabinets, stainless appliances, a walk-in pantry, and a sunny breakfast room beside the formal dining. The living room centers on a gas-log fireplace under a wall of windows. Primary suite down with dual sinks, garden tub, separate shower and large walk-in closet; game room and three bedrooms up. The rare 3-car oversized garage plus double-wide driveway handles cars, storage and hobbies with room to spare. Energy Star construction, zoned high-efficiency HVAC, and a radiant attic barrier keep bills in check. Covered patio and fully fenced yard overlooking the green space. Spring Trails living: community pool, tennis, parks and miles of trails, zoned to Conroe ISD, minutes to Grand Pkwy 99, I-45, Hardy Toll Rd and The Woodlands.
Tucked on a quiet cul-de-sac street with the lake and greenbelt behind it - no back neighbors, just water views. This one-owner CastleRock Seminole plan (2015) opens to a soaring two-story entry and an island kitchen with granite counters, custom cabinets, stainless appliances, a walk-in pantry, and a sunny breakfast room beside the formal dining. The living room centers on a gas-log fireplace under a wall of windows. Primary suite down with dual sinks, garden tub, separate shower and large walk-in closet; game room and three bedrooms up. The rare 3-car oversized garage plus double-wide driveway handles cars, storage and hobbies with room to spare. Energy Star construction, zoned high-efficiency HVAC, and a radiant attic barrier keep bills in check. Covered patio and fully fenced yard overlooking the green space. Spring Trails living: community pool, tennis, parks and miles of trails, zoned to Conroe ISD, minutes to Grand Pkwy 99, I-45, Hardy Toll Rd and The Woodlands.
Disclaimer: Lot configuration and dimensions are estimates, not based on personal knowledge and come from a third party (Digital Map Products); therefore, you should not rely on the estimates and perform independent confirmation as to their accuracy
School information is computer generated and may not be accurate or current. Buyer must independently verify and confirm enrollment. Please contact the school district to determine the schools to which this property is zoned.








 Just listed
 Currency converter
 Add to calendar








 Share
Share


 Erase note
 You currently have no custom folders