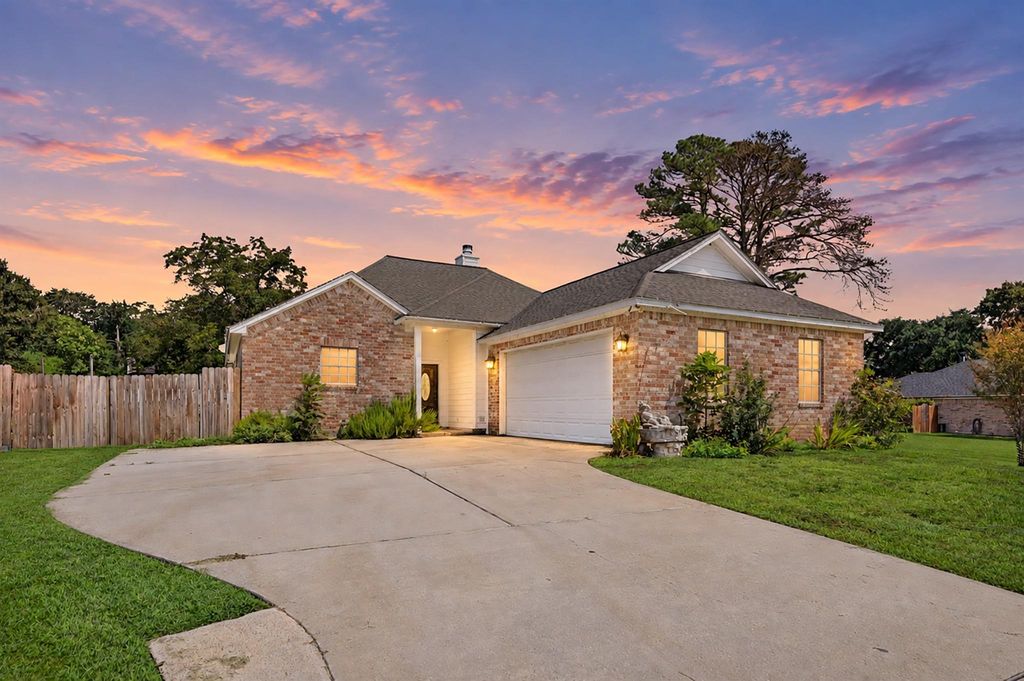
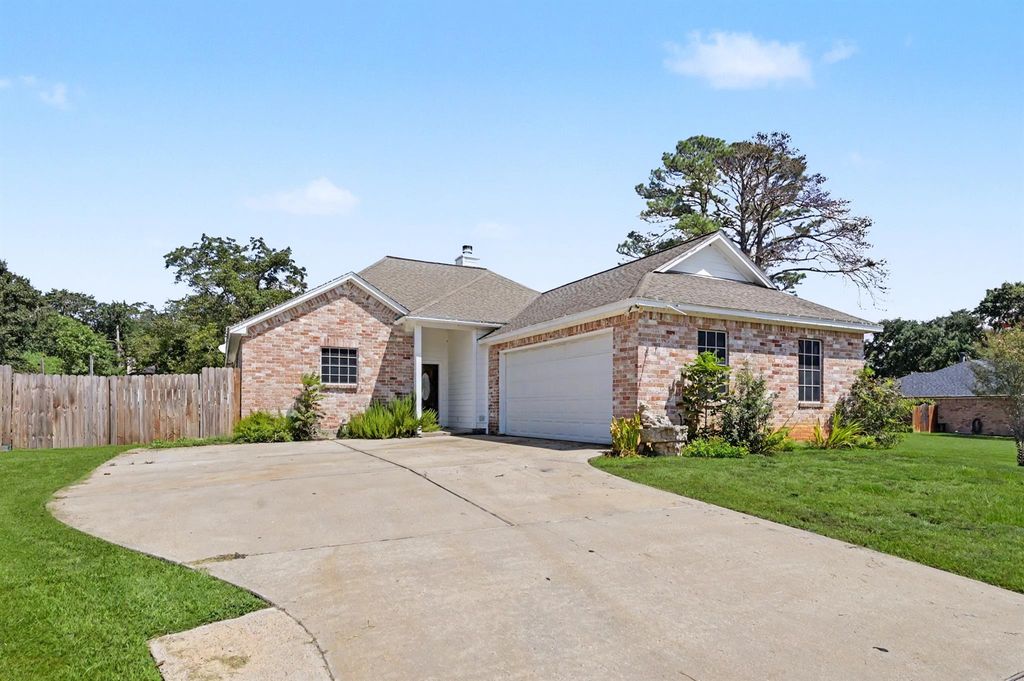
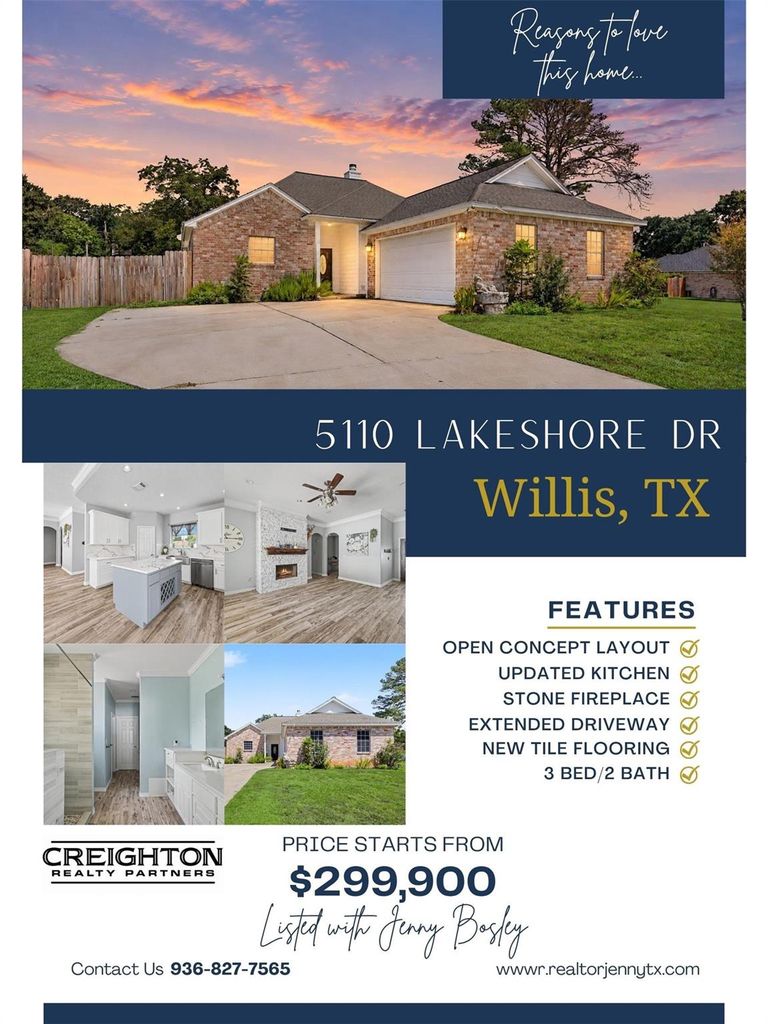
[[800]]5110 Lakeshore Dr is listed for sale at 280,000. The Single-Family property has 3 bedrooms, 2 Full Bathrooms, 1929 square feet, and was built in 2006. The lot size is 9601 Square feet.[[500]]Charming RECENTLY RENOVATED MOVE IN READY single-story brick home in desirable Seven Coves offering 3 bedrooms, 2 baths, crown molding. The open-concept floor plan features a wood-burning fireplace with gas hookup floor-to-ceiling stone, creating a warm focal point that flows into the updated kitchen with new countertops, new cabinets, island with wine racks, breakfast bar, farmhouse sink, abundant storage. The thoughtfully designed split-bedroom floor plan offers tile laminate flooring throughout, a spacious primary suite with oversized walk-in closet remodeled primary bath, plus a built-in hallway office desk. Recent upgrades include a new water heater, new AC ductwork, AC unit in the attic, flush-mount LED lighting throughout. Situated on a generous 9,600-square-foot lot, the fully fenced backyard features a boat-storage gate, extended back patio with built-in drinking fountain, water softener system, established lemon, orange, apple, pomegranate trees.
Charming RECENTLY RENOVATED & MOVE IN READY single-story brick home in desirable Seven Coves offering 3 bedrooms, 2 baths, & crown molding. The open-concept floor plan features a wood-burning fireplace with gas hookup & floor-to-ceiling stone, creating a warm focal point that flows into the updated kitchen with new countertops, new cabinets, island with wine racks, breakfast bar, farmhouse sink, & abundant storage. The thoughtfully designed split-bedroom floor plan offers tile & laminate flooring throughout, a spacious primary suite with oversized walk-in closet & remodeled primary bath, plus a built-in hallway office desk. Recent upgrades include a new water heater, new AC ductwork, AC unit in the attic, & flush-mount LED lighting throughout. Situated on a generous 9,600-square-foot lot, the fully fenced backyard features a boat-storage gate, extended back patio with built-in drinking fountain, water softener system, & established lemon, orange, apple, & pomegranate trees.
Disclaimer: Lot configuration and dimensions are estimates, not based on personal knowledge and come from a third party (Digital Map Products); therefore, you should not rely on the estimates and perform independent confirmation as to their accuracy
School information is computer generated and may not be accurate or current. Buyer must independently verify and confirm enrollment. Please contact the school district to determine the schools to which this property is zoned.







 Just listed
 Currency converter








 Share
Share


 Erase note
 You currently have no custom folders