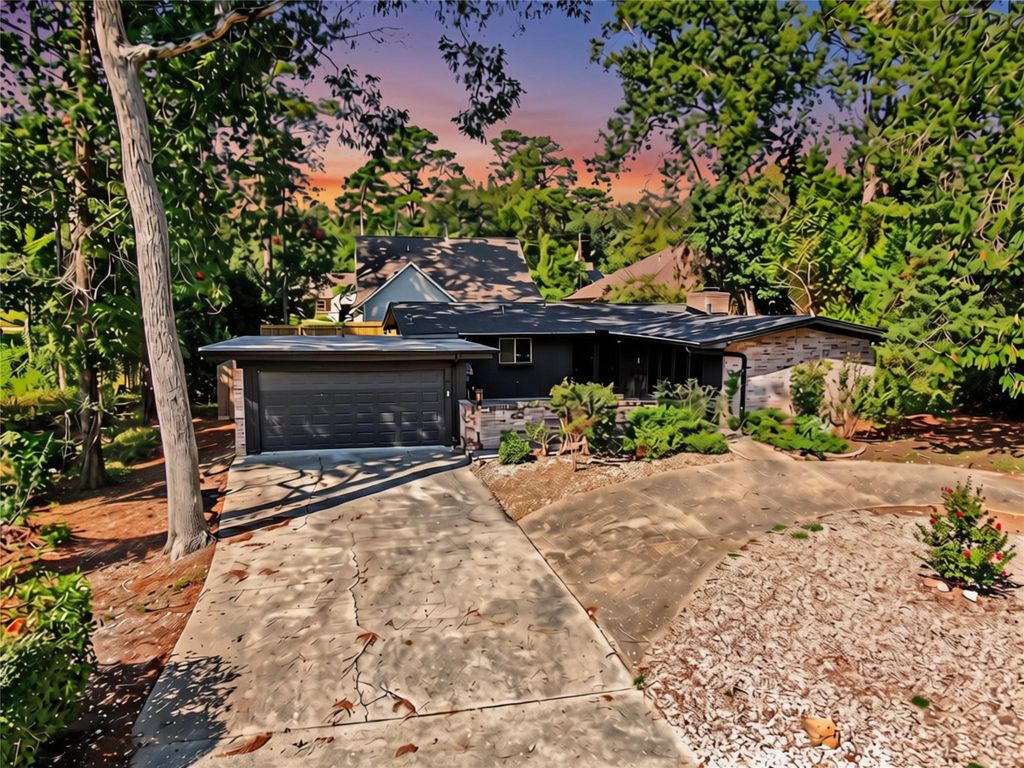
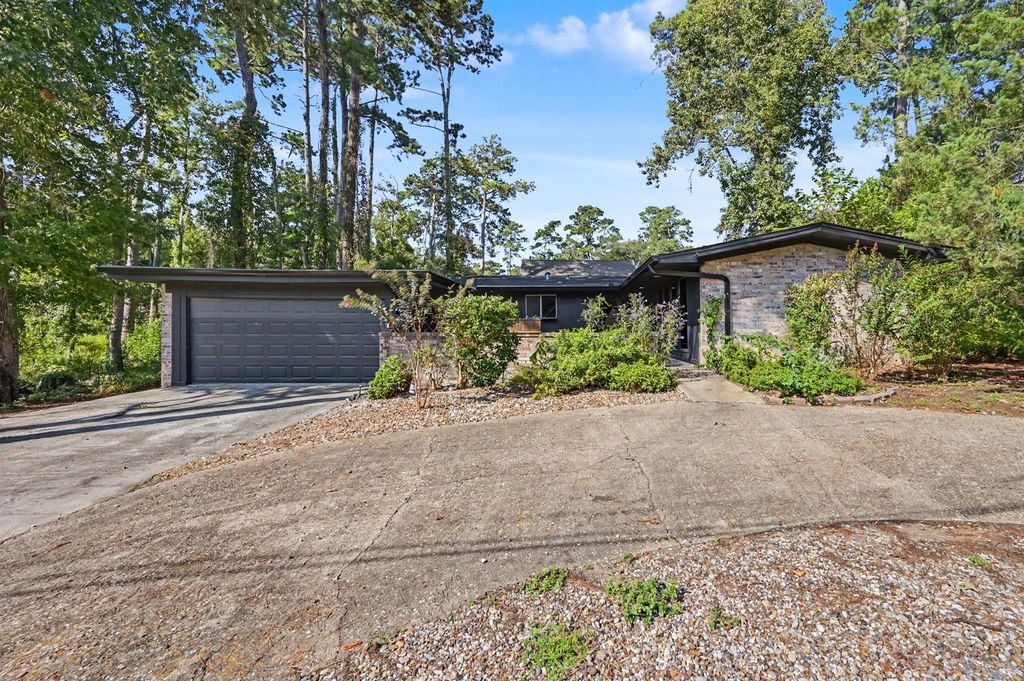
[[800]]8 Hanover Ln is listed for sale at 299,300. The Single-Family property has 3 bedrooms, 2 Full Bathrooms, 1772 square feet, and was built in 1974. The lot size is 7701 Square feet.[[500]]Welcome to this beautifully refreshed 3-bedroom, 2-bath home in Panorama Village, full of character and thoughtful updates. Offering 1,772 sq ft, this home features a welcoming floor plan, original brick fireplace, spacious bedrooms, and a private primary en-suite and walk-in closets including separate access to the backyard sitting area. Recent improvements include a new roof (2022), HVAC system (2022), water heater (2022), fresh interior and exterior paint(2026), updated flooring throughout with no carpet, and remodeled bathrooms. Enjoy the convenience of an attached 2-car garage, indoor utility room, circle driveway, private courtyard, and beautifully maintained landscaping that creates great curb appeal. Conveniently located with quick access to I-45, this move-in-ready home is a wonderful blend of charm, comfort, and modern updates. Panorama Village offers a 27 hole golf course, clubhouse, pool, 3 parks and soon a pickelball court.
Welcome to this beautifully refreshed 3-bedroom, 2-bath home in Panorama Village, full of character and thoughtful updates. Offering 1,772 sq ft, this home features a welcoming floor plan, original brick fireplace, spacious bedrooms, and a private primary en-suite and walk-in closets including separate access to the backyard sitting area. Recent improvements include a new roof (2022), HVAC system (2022), water heater (2022), fresh interior and exterior paint(2026), updated flooring throughout with no carpet, and remodeled bathrooms. Enjoy the convenience of an attached 2-car garage, indoor utility room, circle driveway, private courtyard, and beautifully maintained landscaping that creates great curb appeal. Conveniently located with quick access to I-45, this move-in-ready home is a wonderful blend of charm, comfort, and modern updates. Panorama Village offers a 27 hole golf course, clubhouse, pool, 3 parks and soon a pickelball court.
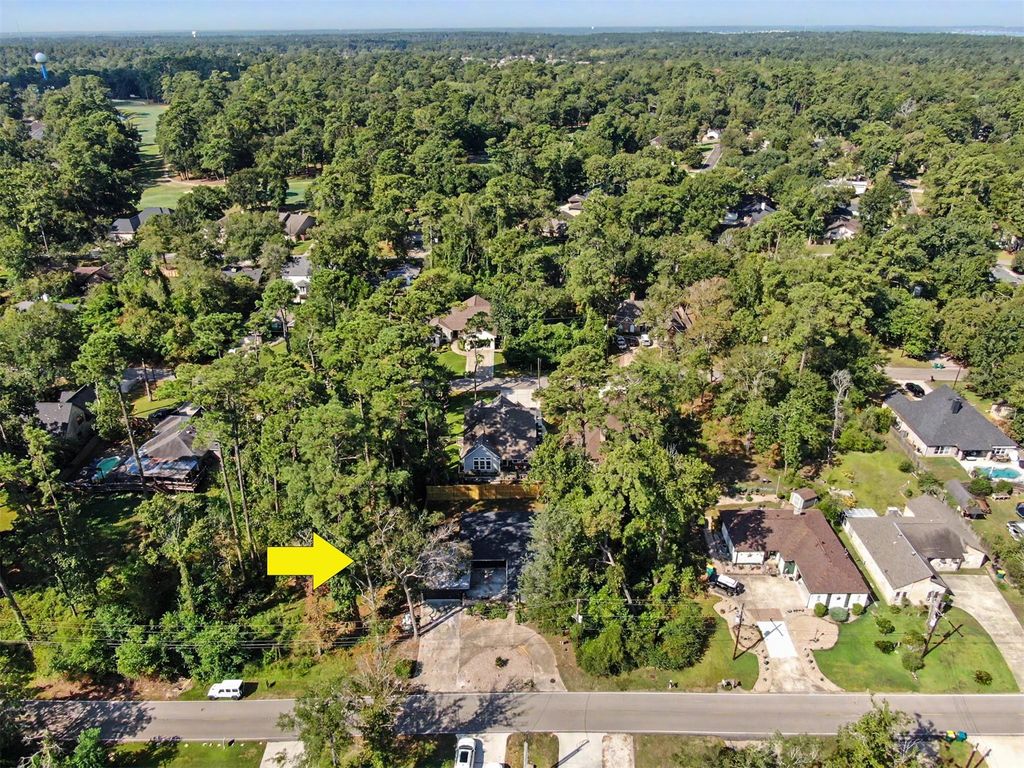
Disclaimer: Lot configuration and dimensions are estimates, not based on personal knowledge and come from a third party (Digital Map Products); therefore, you should not rely on the estimates and perform independent confirmation as to their accuracy
School information is computer generated and may not be accurate or current. Buyer must independently verify and confirm enrollment. Please contact the school district to determine the schools to which this property is zoned.







 Just listed
 Currency converter








 Share
Share


 Erase note
 You currently have no custom folders