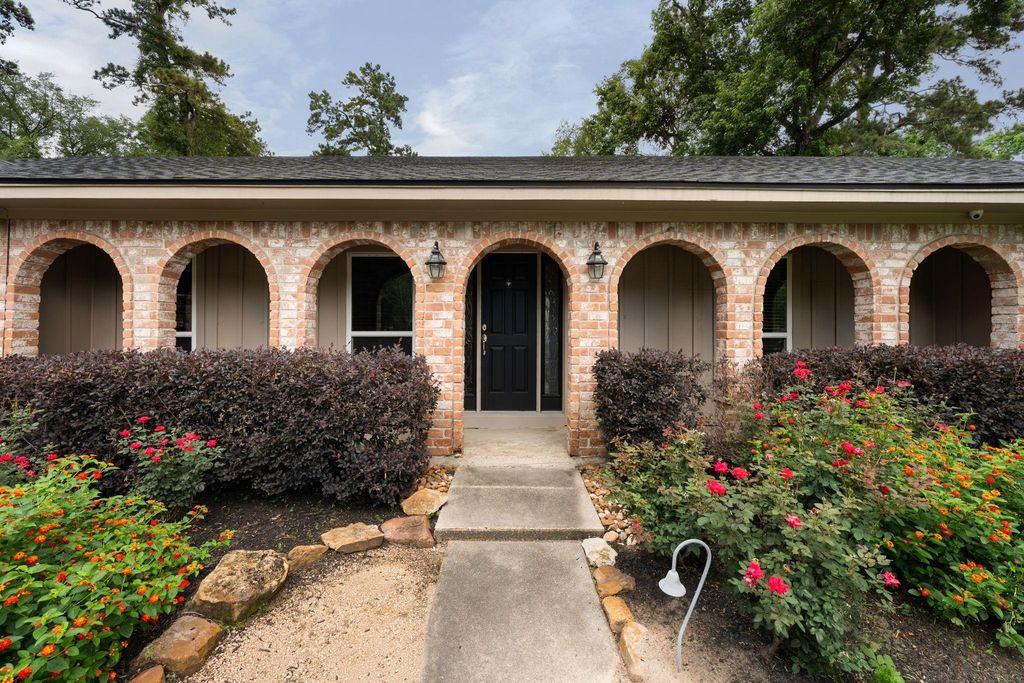
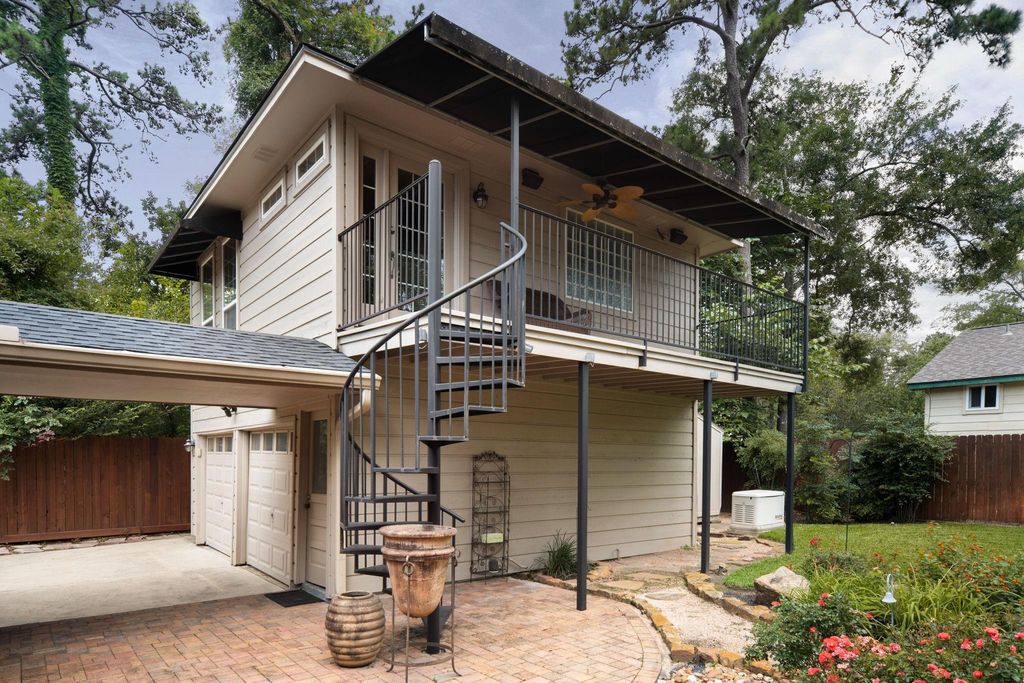
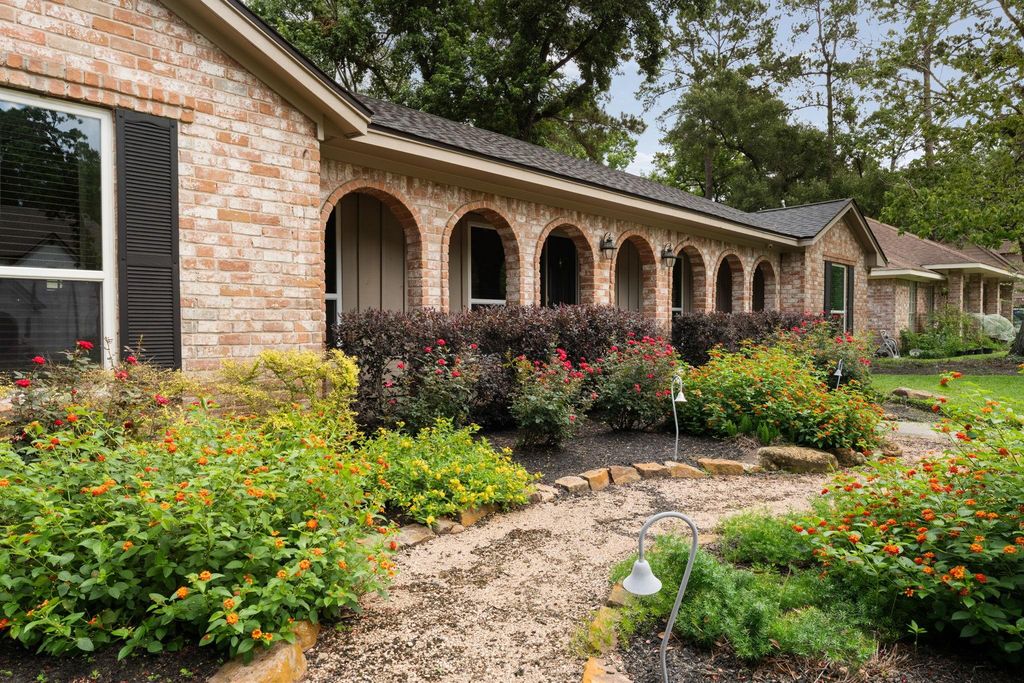
[[800]]27269 Paula Ln is listed for sale at 420,000. The Single-Family property has 4 to 5 bedrooms, 3 Full Bathrooms, 1 Half Bathroom, 2418 square feet, and was built in 1967. The lot size is 11221 Square feet.[[500]]Located in Oak Ridge North just minutes from The Woodlands, this 4-bedroom, 3.5-bath residence features a detached 1-bedroom, 1-bath garage apartment and whole-home Generac generator, offering a rare combination of flexible living and everyday convenience. The vaulted family room is highlighted by a fireplace and views of the outdoor living spaces, while the oversized island kitchen offers granite countertops, double ovens, and abundant cabinetry. The private primary suite includes dual walk-in closets, built-ins, a soaking tub, and oversized shower. Brick-paver patios, covered outdoor living areas, and a private backyard extend the living space beyond the walls of the home. Above the detached 2-car garage, a private 1-bedroom, 1-bath garage apartment with kitchenette area and balcony offers exceptional flexibility for multigenerational living, guests or creative pursuits. Conveniently located near parks, shopping, dining, and major commuter routes near The Woodlands.
Located in Oak Ridge North just minutes from The Woodlands, this 4-bedroom, 3.5-bath residence features a detached 1-bedroom, 1-bath garage apartment and whole-home Generac generator, offering a rare combination of flexible living and everyday convenience. The vaulted family room is highlighted by a fireplace and views of the outdoor living spaces, while the oversized island kitchen offers granite countertops, double ovens, and abundant cabinetry. The private primary suite includes dual walk-in closets, built-ins, a soaking tub, and oversized shower. Brick-paver patios, covered outdoor living areas, and a private backyard extend the living space beyond the walls of the home. Above the detached 2-car garage, a private 1-bedroom, 1-bath garage apartment with kitchenette area and balcony offers exceptional flexibility for multigenerational living, guests or creative pursuits. Conveniently located near parks, shopping, dining, and major commuter routes near The Woodlands.
Disclaimer: Lot configuration and dimensions are estimates, not based on personal knowledge and come from a third party (Digital Map Products); therefore, you should not rely on the estimates and perform independent confirmation as to their accuracy
School information is computer generated and may not be accurate or current. Buyer must independently verify and confirm enrollment. Please contact the school district to determine the schools to which this property is zoned.







 Just listed
 Currency converter





 Share
Share


 Erase note
 You currently have no custom folders