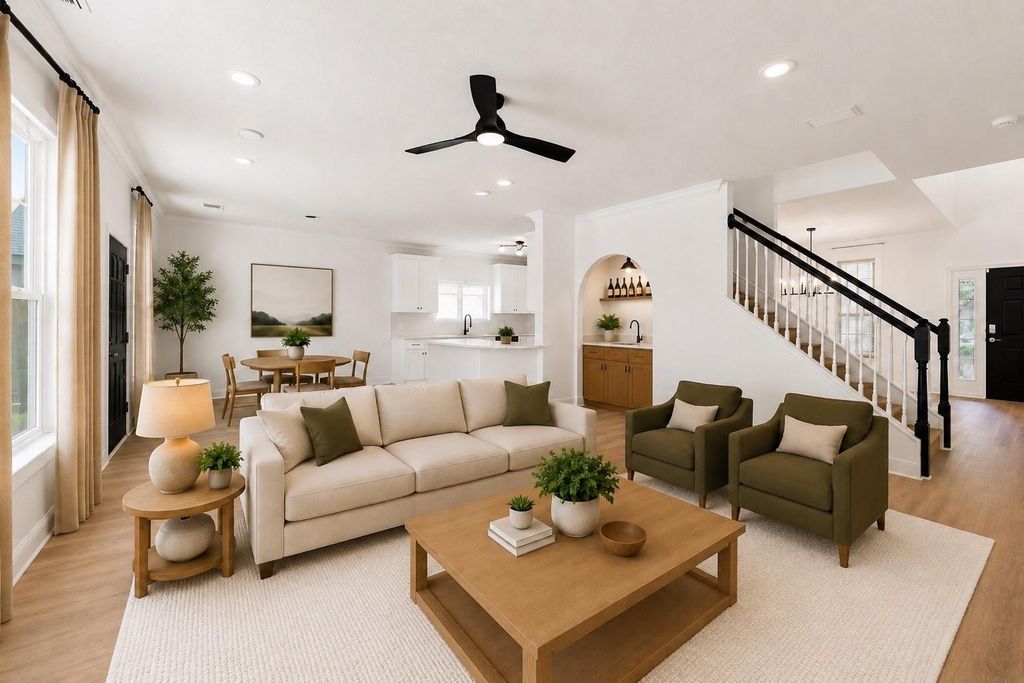
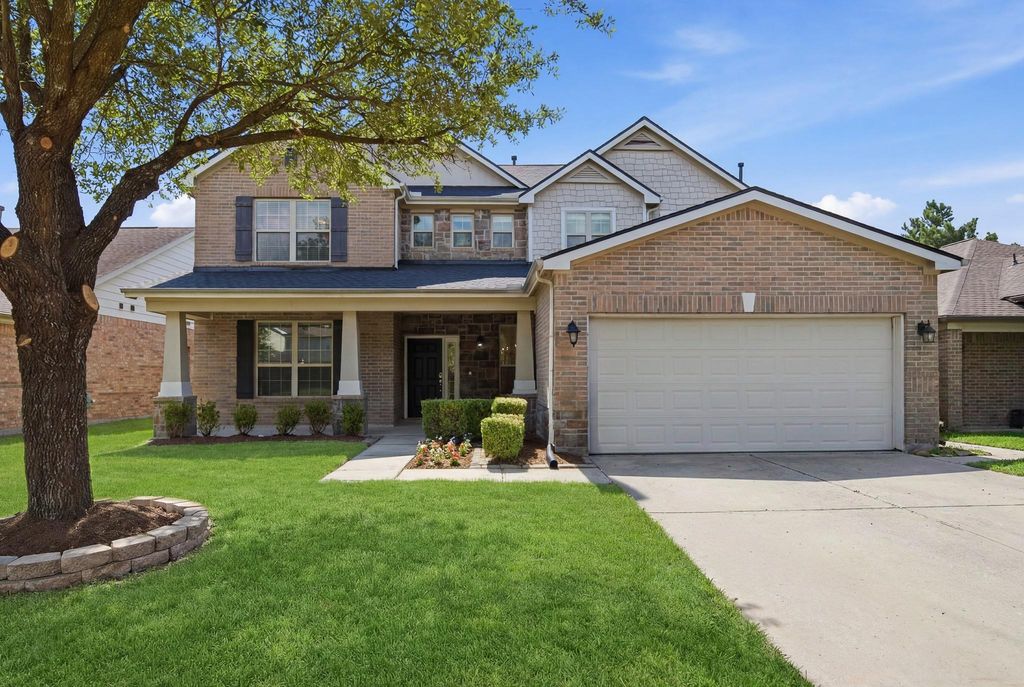
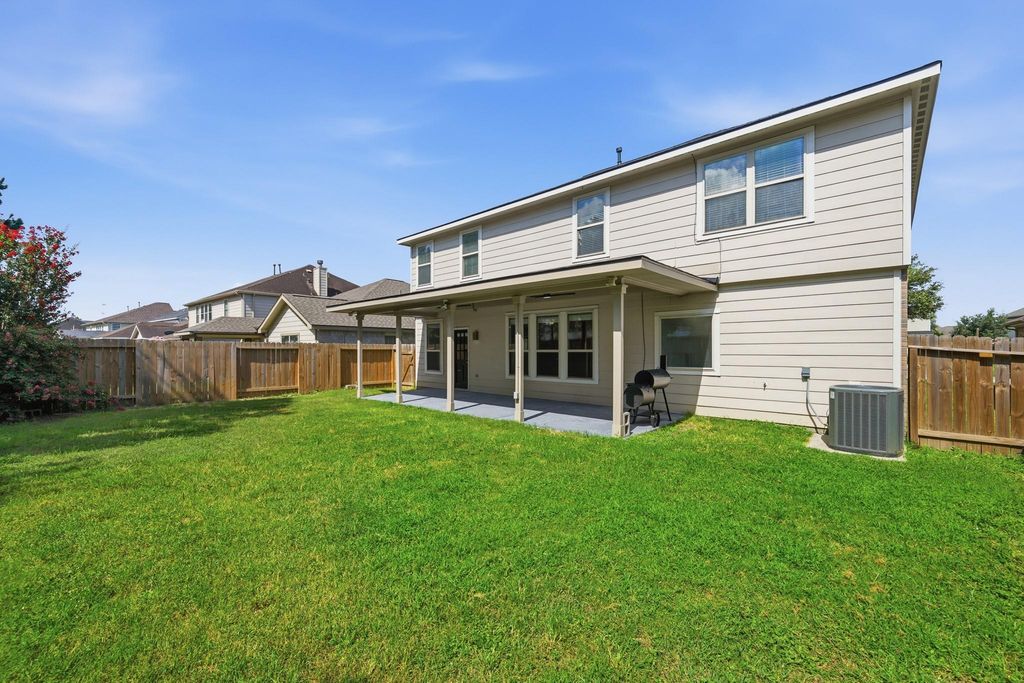
[[800]]29638 Legends Line Dr is listed for sale at 395,000. The Single-Family property has 4 bedrooms, 2 Full Bathrooms, 1 Half Bathroom, 3380 square feet, and was built in 2007. The lot size is 6560 Square feet.[[500]]Welcome Home! This beautifully remodeled 4-bedroom home offers a timeless design with modern upgrades throughout. The entire home features continuous white oak luxury vinyl flooring, creating a seamless and elegant look across both levels. Enjoy a stunning renovated interior with fresh paint, new cabinetry, quartz countertops, new appliances, and a brand-new roof. The spacious first-floor primary suite includes a unique bonus retreat accessible only through the primary bedroom, offering endless possibilities as a home office, gym, nursery, media room, or private getaway. Upstairs, youll find generously sized secondary bedrooms and a large game room perfect for family gatherings. Relax on the covered front porch or spacious covered back patio. Conveniently located near shopping, dining, grocery stores, and everyday amenities, this move-in-ready home is waiting for its next family to make lasting memories. HURRY, schedule your private tour today and discover your future home!
Welcome Home! This beautifully remodeled 4-bedroom home offers a timeless design with modern upgrades throughout. The entire home features continuous white oak luxury vinyl flooring, creating a seamless and elegant look across both levels. Enjoy a stunning renovated interior with fresh paint, new cabinetry, quartz countertops, new appliances, and a brand-new roof. The spacious first-floor primary suite includes a unique bonus retreat accessible only through the primary bedroom, offering endless possibilities as a home office, gym, nursery, media room, or private getaway. Upstairs, you’ll find generously sized secondary bedrooms and a large game room perfect for family gatherings. Relax on the covered front porch or spacious covered back patio. Conveniently located near shopping, dining, grocery stores, and everyday amenities, this move-in-ready home is waiting for its next family to make lasting memories. HURRY, schedule your private tour today and discover your future home!
Disclaimer: Lot configuration and dimensions are estimates, not based on personal knowledge and come from a third party (Digital Map Products); therefore, you should not rely on the estimates and perform independent confirmation as to their accuracy
School information is computer generated and may not be accurate or current. Buyer must independently verify and confirm enrollment. Please contact the school district to determine the schools to which this property is zoned.







 Just listed
 Currency converter








 Share
Share


 Erase note
 You currently have no custom folders