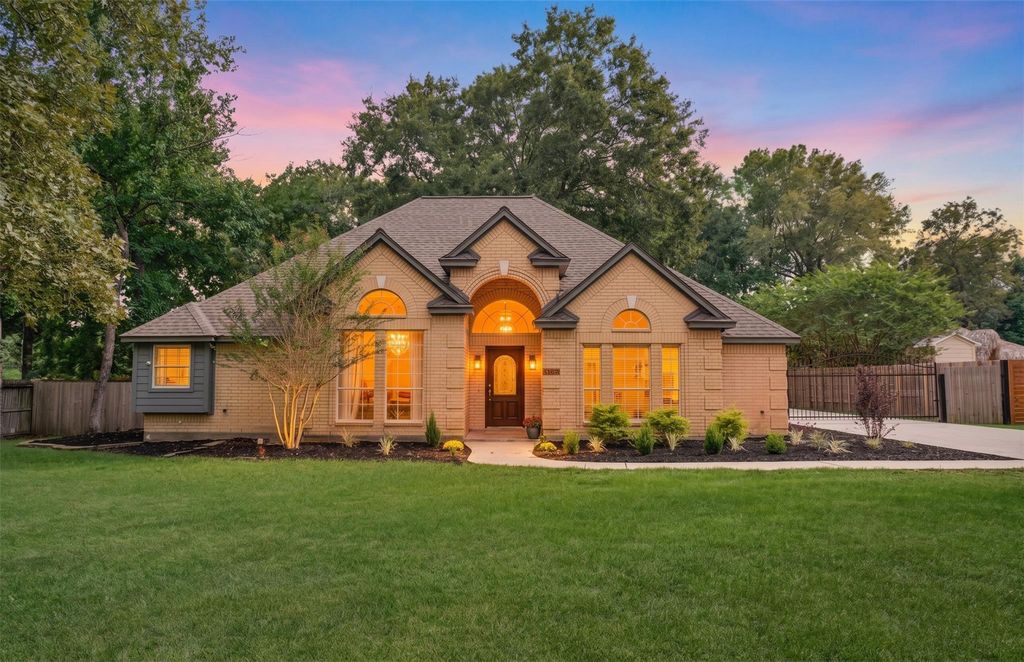
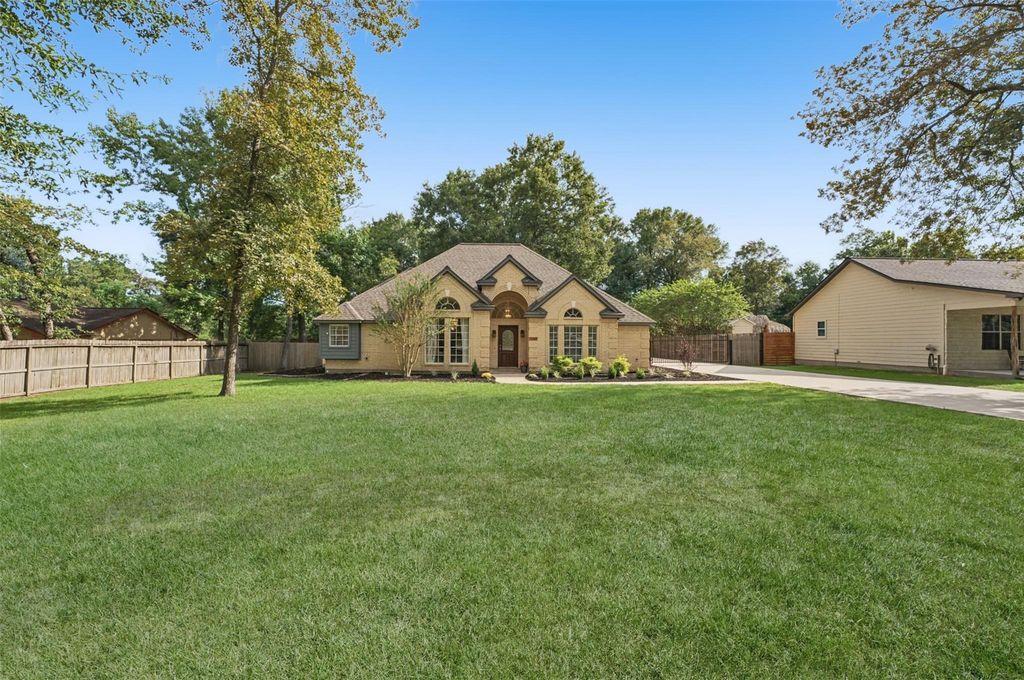
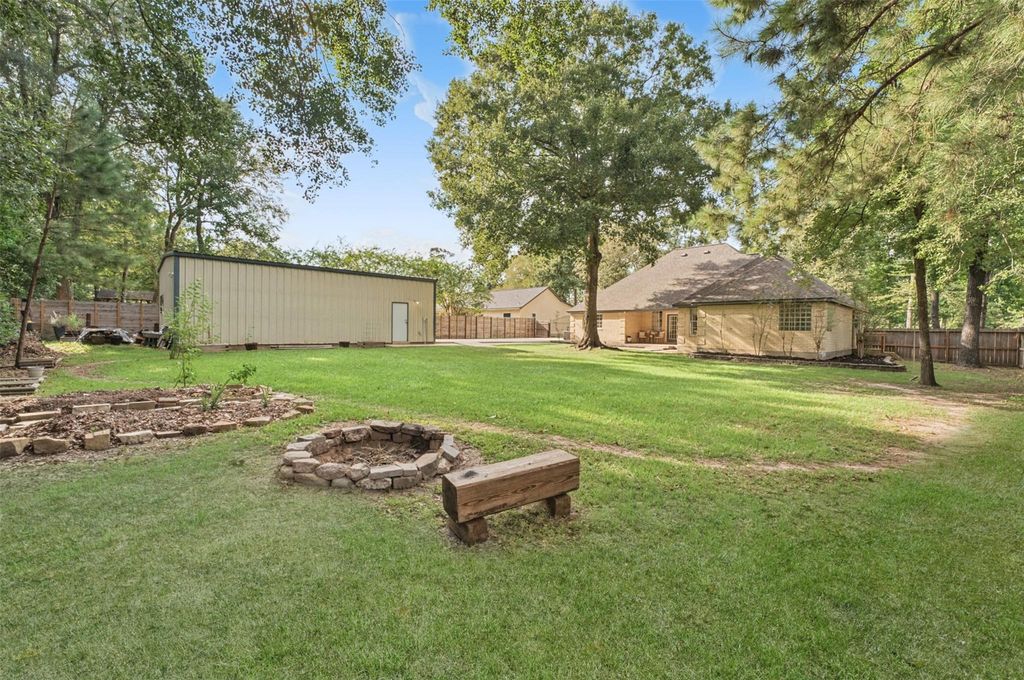
[[800]]1107 Chateau Woods Parkway Dr is listed for sale at 459,000. The Single-Family property has 4 bedrooms, 2 Full Bathrooms, 1 Half Bathroom, 2305 square feet, and was built in 1999. The lot size is 22786 Square feet.[[500]]RARE UNRESTRICTED HALF ACRE with NO HOA and no rear neighbors, minutes from The Woodlands! Enjoy peace of mind with a 2023 roof and 2018 HVAC. Step inside to wood-look flooring, a wall of custom built-ins, and floor-to-ceiling windows that fill the formal dining and living rooms with natural light. The island kitchen boasts stainless steel appliances, a spacious pantry, and a breakfast room. Relax in the primary retreat featuring private patio access and an en-suite with separate vanities, soaking tub, walk-in shower, and two closets. Home features three secondary bedrooms, a second full bath, half bath, and large utility room. Outside, a private iron gate opens to a long driveway, and the detached 22x40 INSULATED METAL SHOP w/power is ready for vehicles, storage, or your next project. Sprawling backyard features a covered patio and mature shade trees. Per seller, HIGH DRY with no known flooding! Zoned to Conroe ISD w/quick access to I-45, Market Street, and The Woodlands Mall!
RARE UNRESTRICTED HALF ACRE with NO HOA and no rear neighbors, minutes from The Woodlands! Enjoy peace of mind with a 2023 roof and 2018 HVAC. Step inside to wood-look flooring, a wall of custom built-ins, and floor-to-ceiling windows that fill the formal dining and living rooms with natural light. The island kitchen boasts stainless steel appliances, a spacious pantry, and a breakfast room. Relax in the primary retreat featuring private patio access and an en-suite with separate vanities, soaking tub, walk-in shower, and two closets. Home features three secondary bedrooms, a second full bath, half bath, and large utility room. Outside, a private iron gate opens to a long driveway, and the detached 22x40 INSULATED METAL SHOP w/power is ready for vehicles, storage, or your next project. Sprawling backyard features a covered patio and mature shade trees. Per seller, HIGH & DRY with no known flooding! Zoned to Conroe ISD w/quick access to I-45, Market Street, and The Woodlands Mall!
Disclaimer: Lot configuration and dimensions are estimates, not based on personal knowledge and come from a third party (Digital Map Products); therefore, you should not rely on the estimates and perform independent confirmation as to their accuracy
School information is computer generated and may not be accurate or current. Buyer must independently verify and confirm enrollment. Please contact the school district to determine the schools to which this property is zoned.







 Just listed
 Currency converter








 Share
Share


 Erase note
 You currently have no custom folders