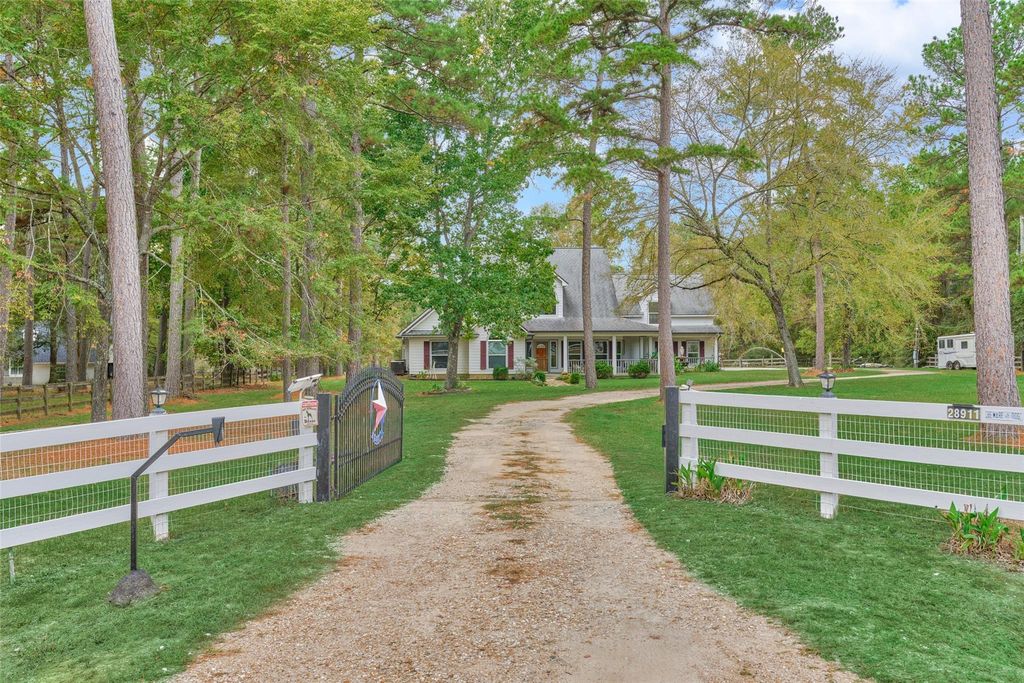
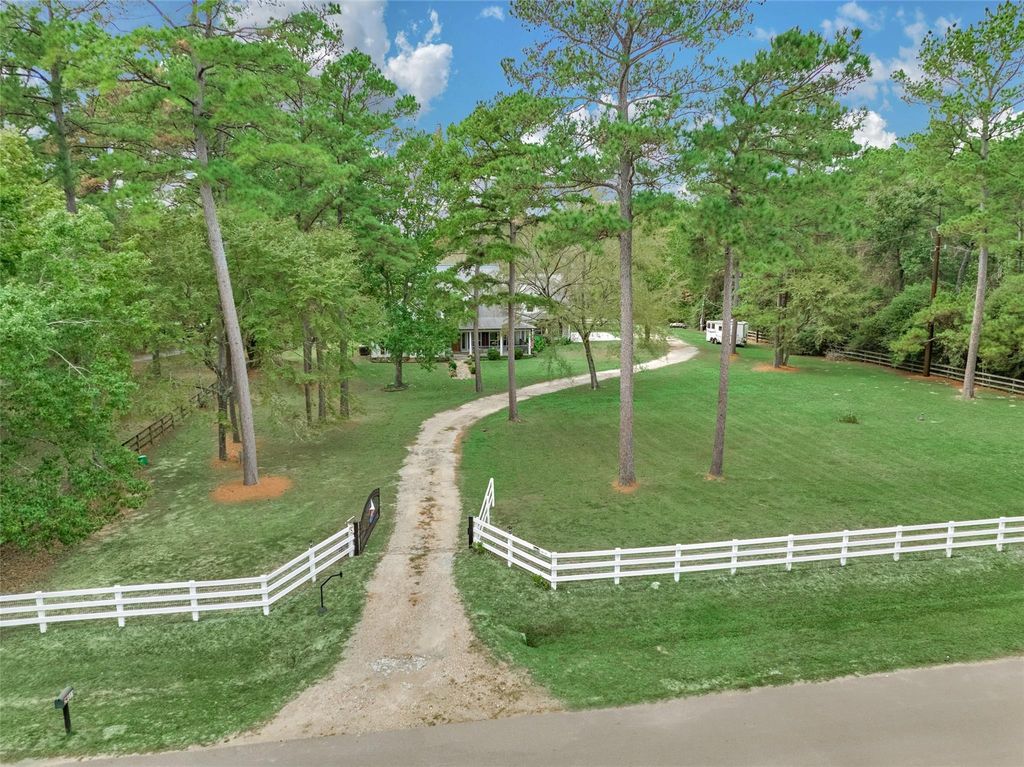
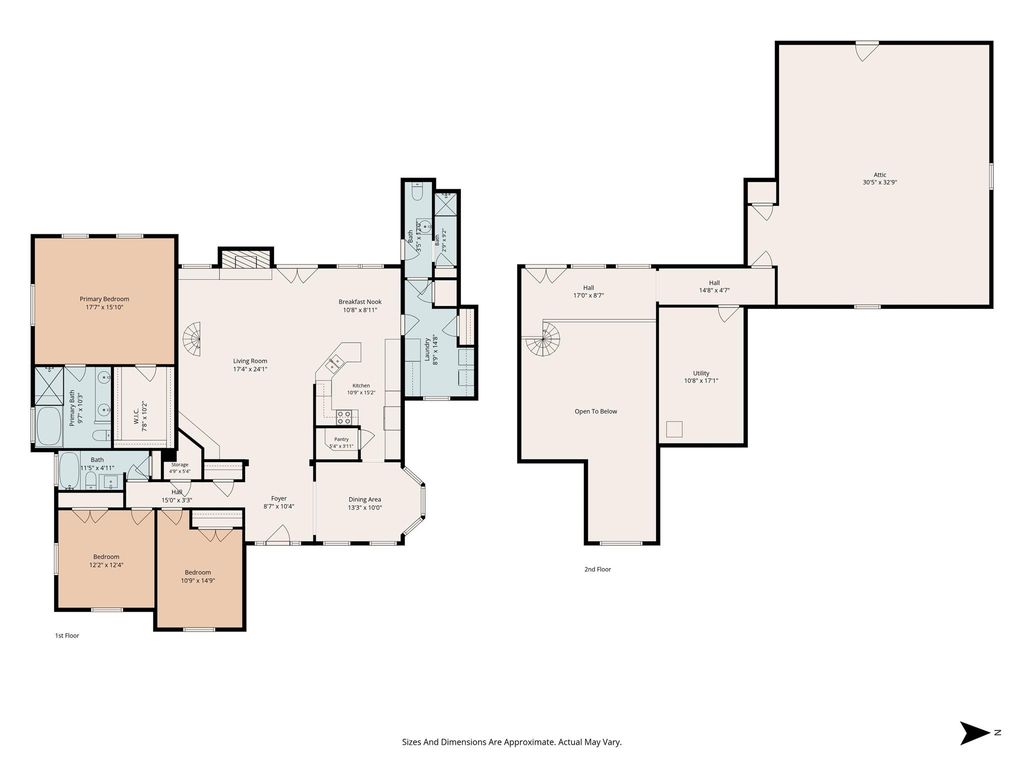
[[800]]28911 Sapphire Cir is listed for sale at 725,000. The Country Homes/Acreage - Free Standi property has 3 bedrooms, 2 Full Bathrooms, 1 Half Bathroom, 2300 square feet, and was built in 2002. The lot size is 131159 Square feet.[[500]]Welcome home to your own gated three-acre ranch inside this beautiful private lake community. Equestrian Trails, club house, parks, arenas and more! This home has everything youd expect from a rustic farmhouse with custom features including hand hewn interior log finishes, rock fireplace, outdoor covered porch and fountain to name a few. Full pole barn with four horse stalls, two stocked ponds, cross-fenced beautiful country property. Backs up to Equestrian trail. Approx. 1000 sq ft of bonus unfinished space (already wired/plumbed for use) upstairs ready for you to make it your own game room, garage apartment or flex space. (access from main house or garage) additional walk-in floored attic space for extra storage. A short walk takes you to the private 160-acre Indigo Lake for fishing, boating, swimming and play. Close distance to The Woodlands, Tomball/Houston/Conroe/Cypress areas. 15 minutes to Outlet Mall. Peaceful country living close to everything.
Welcome home to your own gated three-acre ranch inside this beautiful private lake community. Equestrian Trails, club house, parks, arenas and more! This home has everything you'd expect from a rustic farmhouse with custom features including hand hewn interior log finishes, rock fireplace, outdoor covered porch and fountain to name a few. Full pole barn with four horse stalls, two stocked ponds, cross-fenced beautiful country property. Backs up to Equestrian trail. Approx. 1000 sq ft of bonus unfinished space (already wired/plumbed for use) upstairs ready for you to make it your own game room, garage apartment or flex space. (access from main house or garage) additional walk-in floored attic space for extra storage. A short walk takes you to the private 160-acre Indigo Lake for fishing, boating, swimming and play. Close distance to The Woodlands, Tomball/Houston/Conroe/Cypress areas. 15 minutes to Outlet Mall. Peaceful country living close to everything.
Disclaimer: Lot configuration and dimensions are estimates, not based on personal knowledge and come from a third party (Digital Map Products); therefore, you should not rely on the estimates and perform independent confirmation as to their accuracy
School information is computer generated and may not be accurate or current. Buyer must independently verify and confirm enrollment. Please contact the school district to determine the schools to which this property is zoned.







 Just listed
 Currency converter





 Share


 Erase note
 You currently have no custom folders