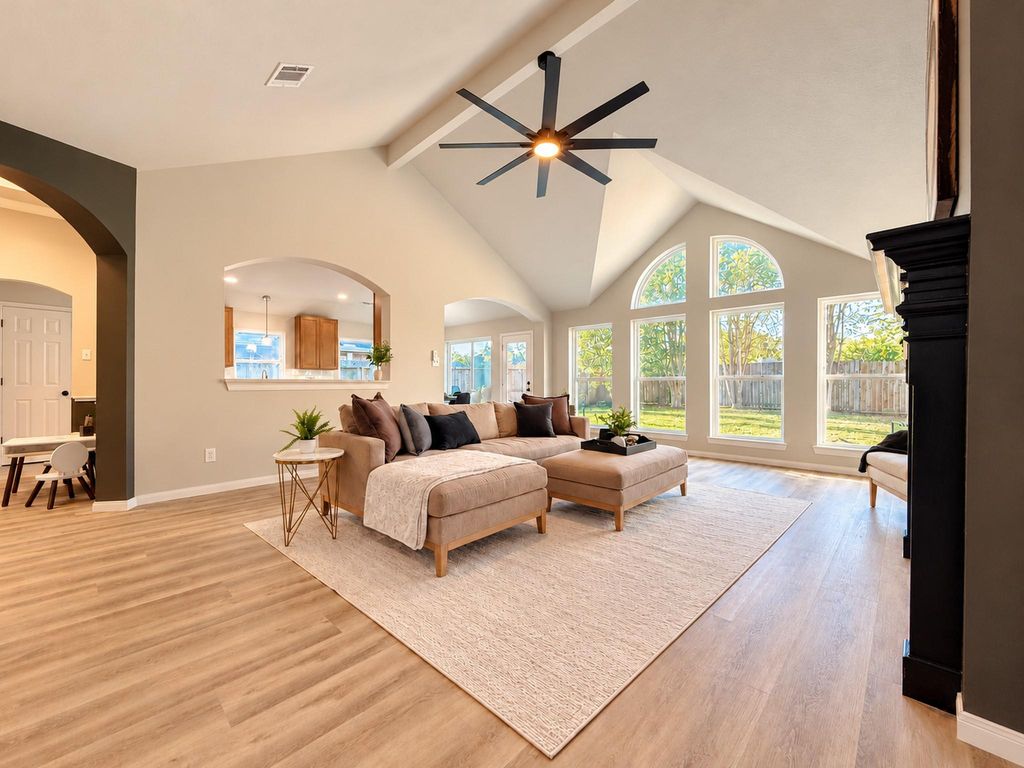
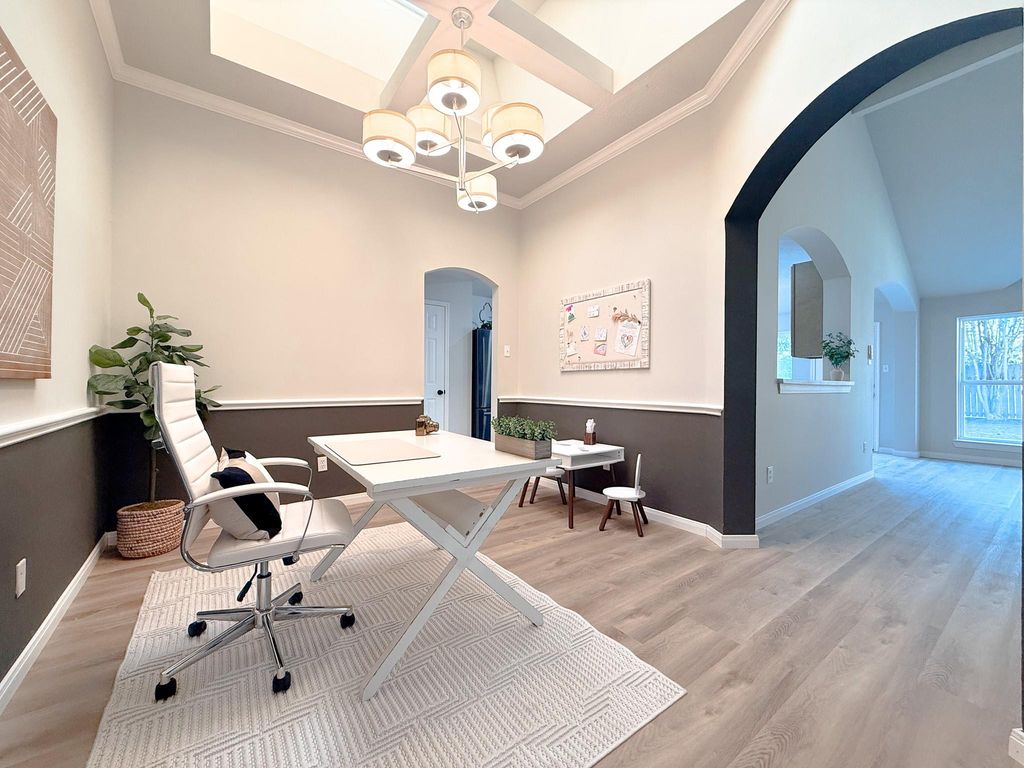
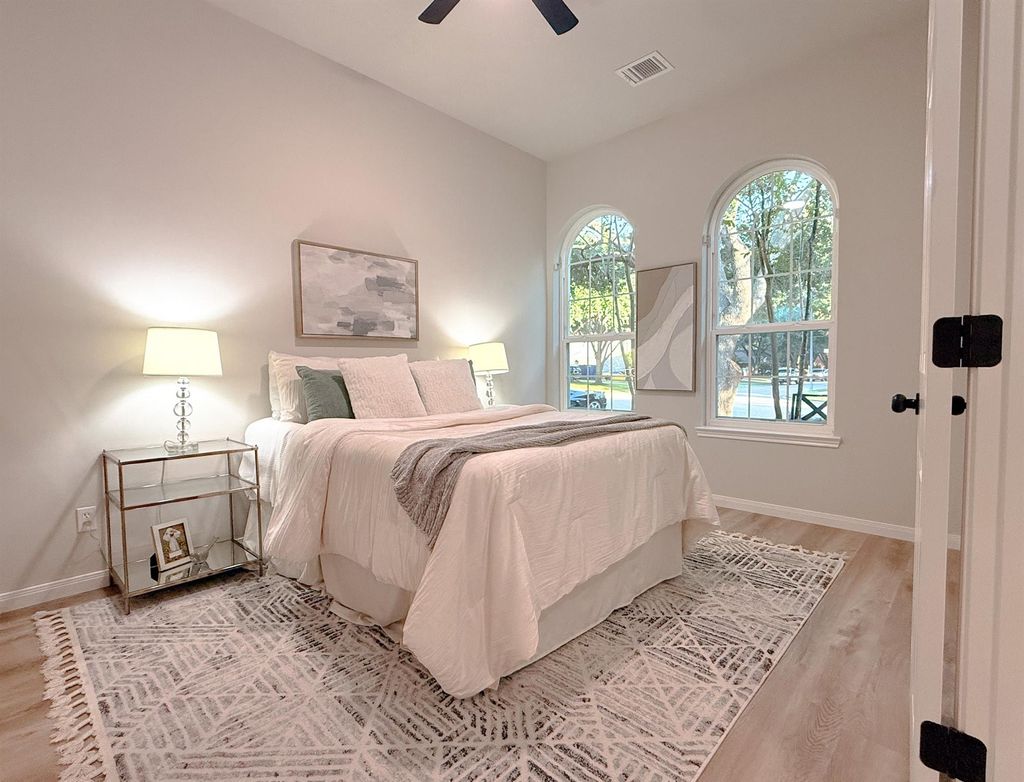
[[800]]2051 Copperwood Park Ln is listed for sale at 349,000. The Single-Family property has 3 to 4 bedrooms, 2 Full Bathrooms, 2087 square feet, and was built in 1999. The lot size is 8037 Square feet.[[500]]PERFECTION! Completely remodeled and move-in ready in desirable Imperial Oaks Park One, directly across from the main clubhouse and park! High ceilings and abundant natural light create a bright, open feel throughout. The stunning kitchen features all-new cabinetry, quartz countertops, an apron-front sink, and modern finishes. Beautifully renovated bathrooms include updated cabinetry, new tile, and an enlarged primary shower. New wide-plank vinyl flooring throughoutNO CARPET! Fresh interior paint and updated lighting complete the transformation. Major upgrades include a NEW ROOF (October 2026), replacement windows (2016) with warranty, new backyard fence, and fresh sod. LOCATION, LOCATION, LOCATION! Minutes from Spring, The Woodlands, and Conroe, with easy freeway access, shopping, and dining. Beautifully updated and ideally locatedTHIS HOME HAS IT ALL!
PERFECTION! Completely remodeled and move-in ready in desirable Imperial Oaks Park One, directly across from the main clubhouse and park! High ceilings and abundant natural light create a bright, open feel throughout. The stunning kitchen features all-new cabinetry, quartz countertops, an apron-front sink, and modern finishes. Beautifully renovated bathrooms include updated cabinetry, new tile, and an enlarged primary shower. New wide-plank vinyl flooring throughout—NO CARPET! Fresh interior paint and updated lighting complete the transformation. Major upgrades include a NEW ROOF (October 2026), replacement windows (2016) with warranty, new backyard fence, and fresh sod. LOCATION, LOCATION, LOCATION! Minutes from Spring, The Woodlands, and Conroe, with easy freeway access, shopping, and dining. Beautifully updated and ideally located—THIS HOME HAS IT ALL!
Disclaimer: Lot configuration and dimensions are estimates, not based on personal knowledge and come from a third party (Digital Map Products); therefore, you should not rely on the estimates and perform independent confirmation as to their accuracy
School information is computer generated and may not be accurate or current. Buyer must independently verify and confirm enrollment. Please contact the school district to determine the schools to which this property is zoned.

 Just listed






 Currency converter





 Share


 Erase note
 You currently have no custom folders